


A sash window is a window whose glazed frames, the sashes, slide up and down in a frame (or sideways, in a Yorkshire sash) instead of swinging open on hinges. Hidden weights on cords, or springs in newer windows, balance each sash so it stays where you leave it.
By how they work there are two types of sash windows: the traditional box sash and the spring sash. By look, the type follows the period the house was built in, from Georgian six-over-six to Victorian two-over-two and Edwardian small panes over one large pane.
We have restored the sash windows of more than 1,000 homes since 2008, across East Anglia, London and the Home Counties. On every survey we work out roughly when the windows were made before we price them: the age tells us what the timber is, which glass the sashes can take and what may need consent. This guide shows each type with photos from our own jobs, and the clues we use to date them.

What is a sash window?
A sash window has two parts: a frame fixed into the wall, and one or two sashes that slide inside it. In a traditional box sash the sides of the frame are hollow boxes. Each sash hangs on two cords that run over pulleys near the top of the box and down to weights inside it, and the weights match the sash, so it stays open at any height. Beads hold the sashes in their tracks: the staff bead on the room side and the parting bead between the two sashes.
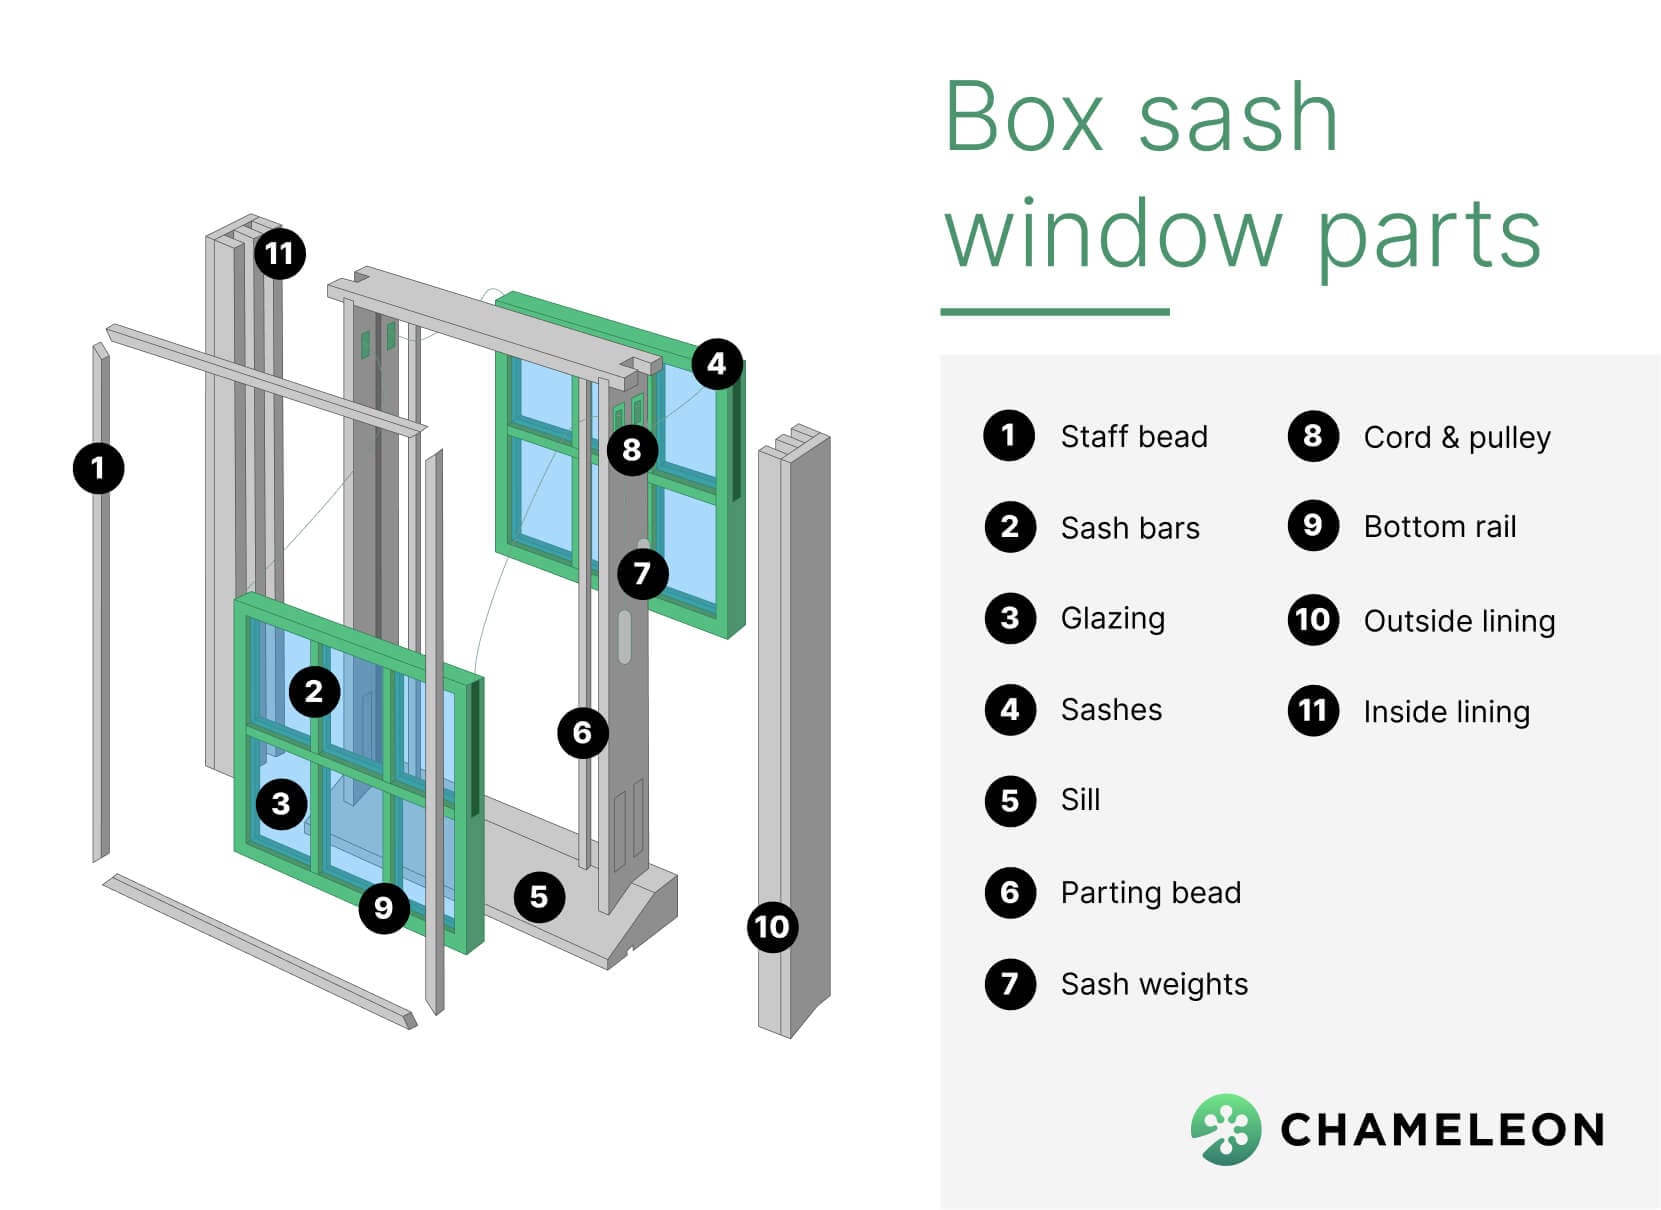
Most sash windows are double hung: both sashes slide, the upper one in the outer track and the lower one in the inner. The first English sashes, from the late 17th century, were often single hung, with only the lower sash on cords. The word sash comes from the French châssis, a frame.
Because the sashes slide instead of swinging, they never open out over a path or a road, which suited town houses, and opening the top and bottom a little airs a room well. More in sash window history and facts.
The two working types: box sash and spring sash
Box sash. The original type, made since the late 17th century and still made new for period houses. The weights, cords and pulleys sit in the hollow frame, so the window can be taken apart and every part repaired or replaced. Cords wear and snap, and a sash with a broken cord drops or won’t stay up; new cords and weights are part of every restoration we do, and you can replace a sash cord yourself if only one has gone.
Spring sash. A newer type with a solid frame and no box: each sash is balanced by spiral spring balances set into the sides of the frame. Most new uPVC sash windows and many factory-made timber ones work this way. The frame can be slimmer, but the balances weaken with age and are replaced as whole units, usually from the window’s maker.
Yorkshire sash. One sash slides sideways past a fixed one, with no cords or weights. Yorkshire sashes are common in the north of England, in cottages and farm buildings where the windows are wider than they are tall. More in our guide to Yorkshire sash windows.
Fixed or dummy sash. A sash that doesn’t open, with no cords and weights, or a panel made to look like one. It keeps a row of windows matching where one cannot open.
Glazing patterns: what each type of sash is called
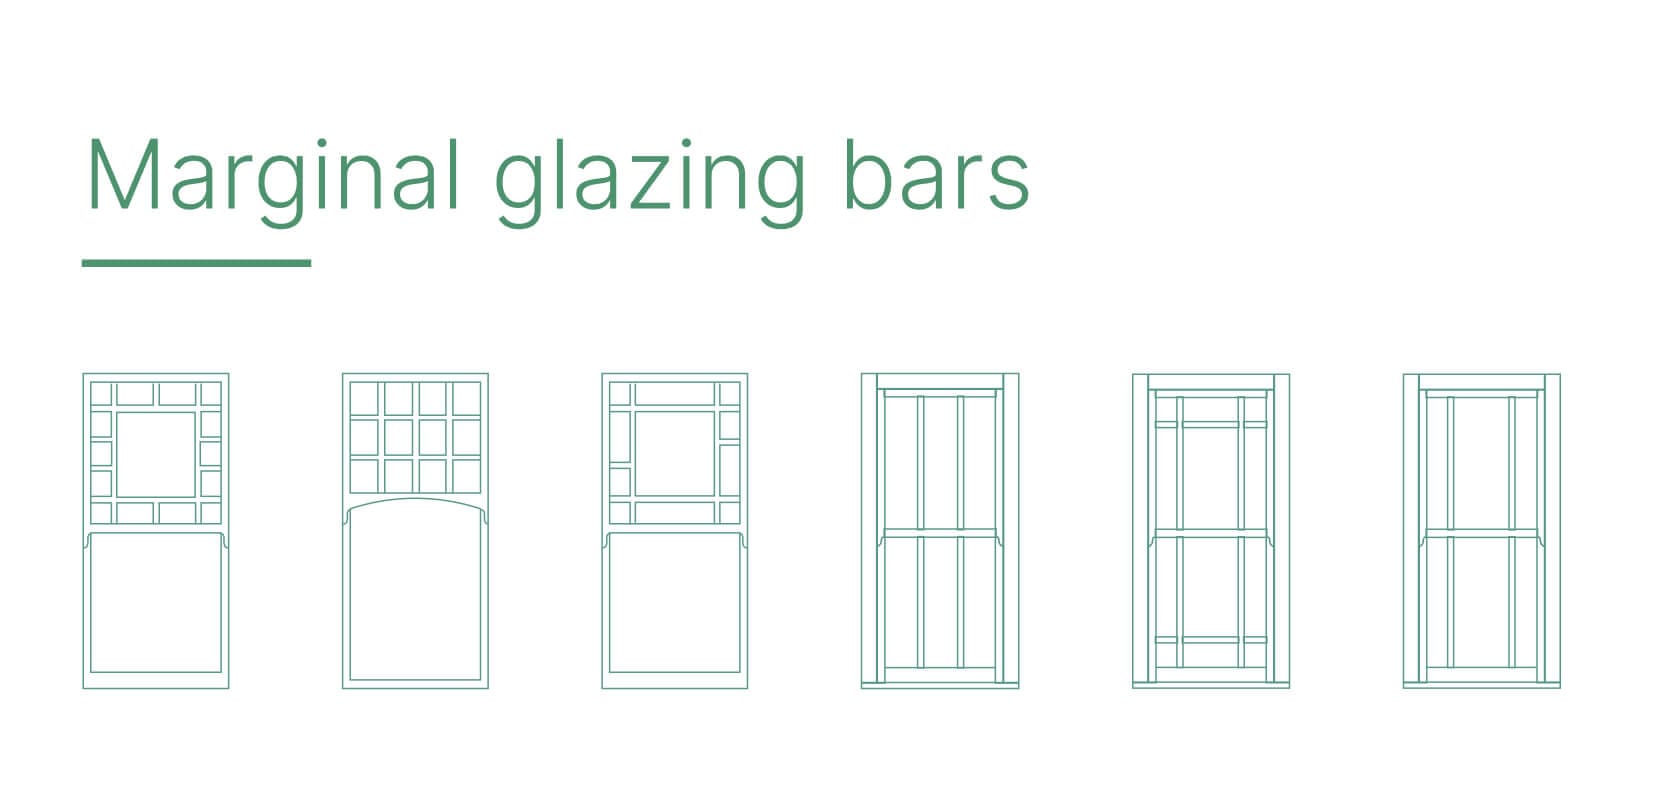
Joiners name a sash window by how its glass is divided. These are the patterns on the chart at the top of this guide, the names we use when we quote:
- Non bar: one pane in each sash, one over one.
- Half centre bar: one upright glazing bar in the upper sash only.
- Centre bar: one upright bar in each sash, two over two.
- Asymmetric: two bars in the upper sash and one in the lower, three over two.
- Three light: two upright bars in each sash, three over three.
- Marginal 3 light: narrow panes down both sides of each sash, a wide pane in the middle.
- Marginal border: narrow margin panes around a large centre pane in each sash.
- Full Georgian: six over six.
- Half Georgian: six small panes in the upper sash over one large pane.
- Georgian variant: a row of small panes across the top of the upper sash over larger panes, one pane in the lower sash.
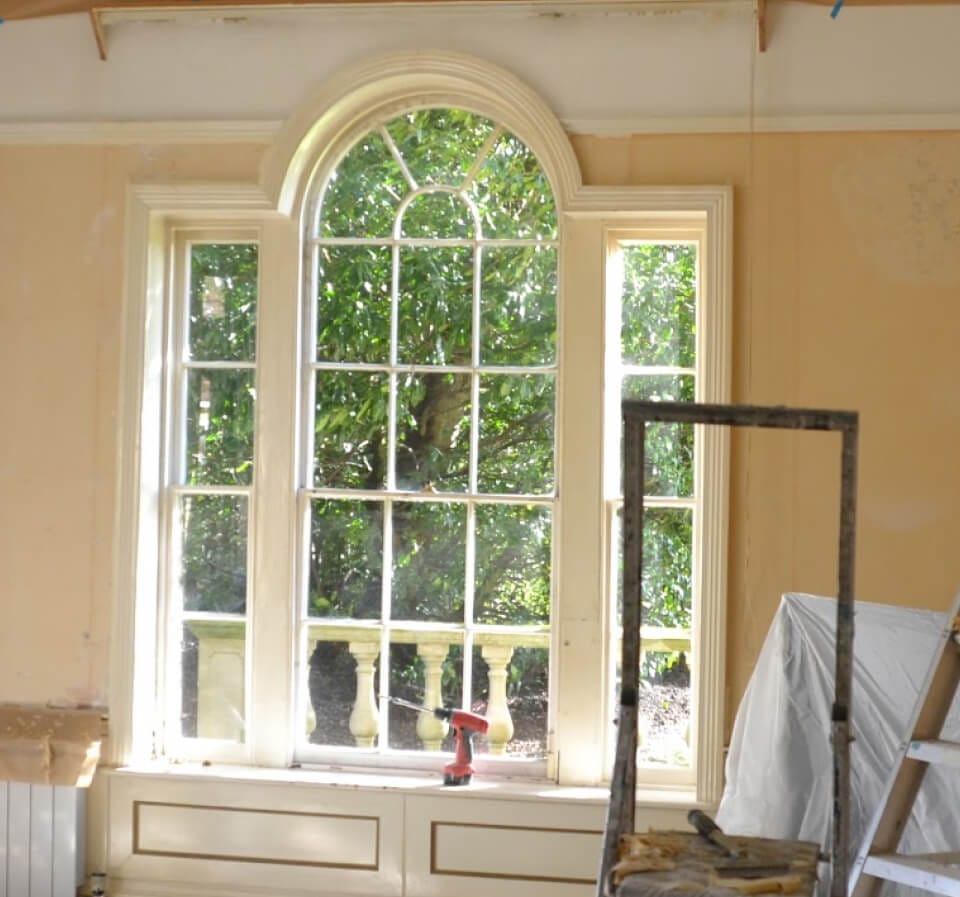
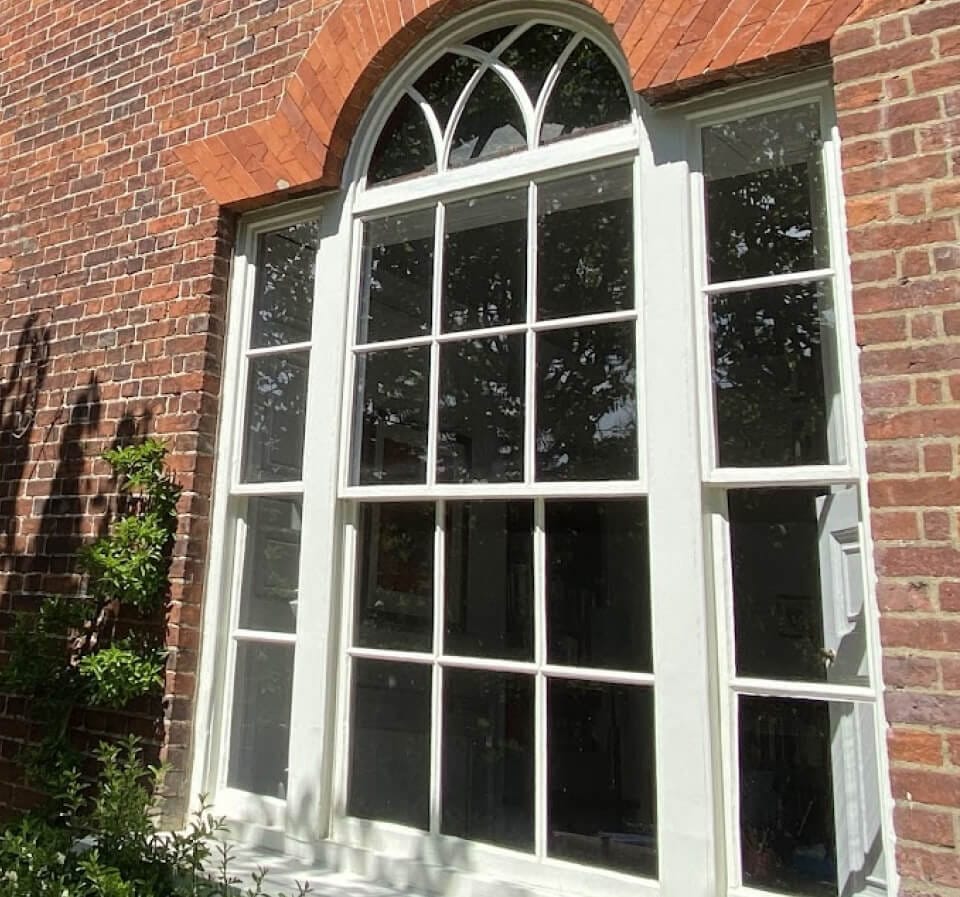
- True arch: a semicircular head, with the top of the upper sash shaped to match.
- Swept head: the frame and the upper sash rise in a shallow curve.
- London sash: a square frame with a gently curved top to the upper sash’s glass.
- 2/5ths and 1/3rd splits: unequal sashes, the upper one two-fifths or one-third of the height, as in a three-over-six cottage window.
- Coupled styles: two or three sashes side by side in one frame.
- Bay: sashes set at angles in a window that stands out from the wall.
Sash window styles by period
The pattern of panes is the quickest guide to a window’s age, because it followed the price and size of glass. Here is the short version; the detail for each period follows.
| Period | Usual pane pattern | Glazing bars | Horns | Other clues |
|---|---|---|---|---|
| Late 17th century to Queen Anne (about 1670–1714) | 8 over 8 or more, small panes | Thick: 30–40 mm | No | Box frame flush with the face of the wall; often only the lower sash on cords |
| Georgian (1714–1830) | 6 over 6; shorter windows on the top floor | 19–22 mm, thinning to 15 mm by the 1780s | No | In London, frames set back 4 inches after 1709 and the box hidden behind the brick after 1774 |
| Regency (about 1800–1837) | A large centre pane framed by narrow margin lights | As thin as 13 mm | From the 1820s and 1830s | Margin lights in fashion in the 1820s; bow windows with curved sashes |
| Victorian (1837–1901) | 2 over 2, then 1 over 1 | Few: often a single upright bar | Yes, usually shaped | Bigger, heavier glass after the glass duty ended in 1845; bay windows; arched and Gothic heads |
| Queen Anne Revival and Edwardian (1860s–1914) | Small panes in the upper sash over one or two large panes | Thicker again in some houses | Often | Boxes back on the face of the wall; sashes mixed with casements on the same front |
Early sashes and Queen Anne (about 1670–1714)
Sliding sashes arrived in England in the late 17th century and quickly replaced many of the old cross windows. The first ones had small panes, eight or more to a sash, held by thick glazing bars: the bars of Hampton Court Palace’s windows (1689–94) are 40 mm wide, and a house of 1705 had 30 mm. The box frame sat flush with the outside of the wall, so a broad band of painted timber shows around the sashes. Windows this early are rare in ordinary houses, so if yours look like this, check whether they are a later copy. The full story is in the history of the sash window.
Georgian sash windows (1714–1830)
The Georgian sash is the one most people picture: six panes over six, each pane a little taller than it is wide. As glass got cheaper the glazing bars got thinner, from 19–22 mm in houses of the 1720s to 1750s, to 15 mm in London’s Bedford Square in the 1770s and 1780s, and to as little as 13 mm, half an inch, by about 1800. Bars that thin were sometimes made of hardwood or even metal.
Georgian houses also grade their windows by floor: the tallest sashes on the main floors, shorter ones above, and the shortest, often three panes over three, under the roof.
In London, the Building Act of 1709 made builders set window frames back four inches from the face of the wall, though the box still showed, and the Act of 1774 hid the box behind the brickwork, leaving a thin strip of frame in view. Builders elsewhere copied the look, so a hidden box usually points to the late 1700s or later.
Brick arches over the windows help too: curved (segmental) heads were popular from about 1710 to 1730, flat ones after.
Wider windows simply have more panes in each sash, eight, ten or twelve; dormers and top floors have shorter sashes, often three over six or three over three. These are all Georgian patterns:

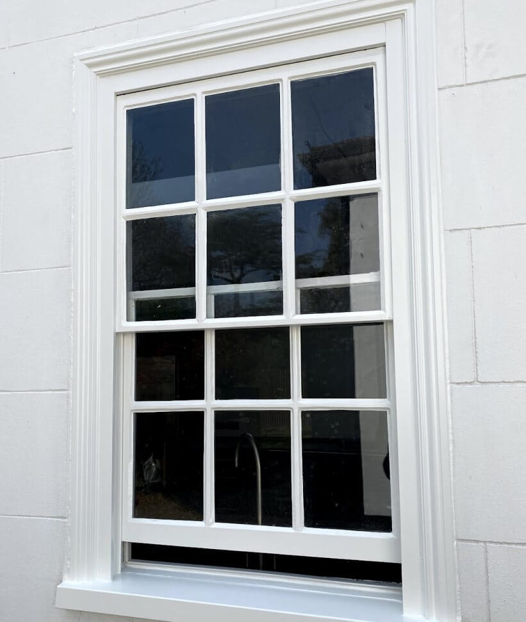
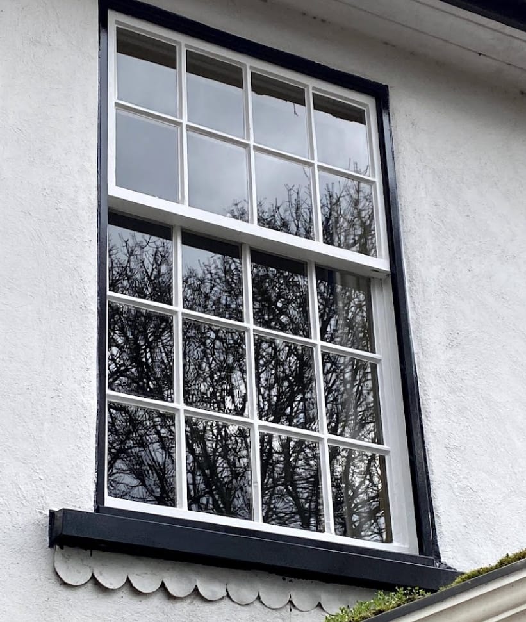
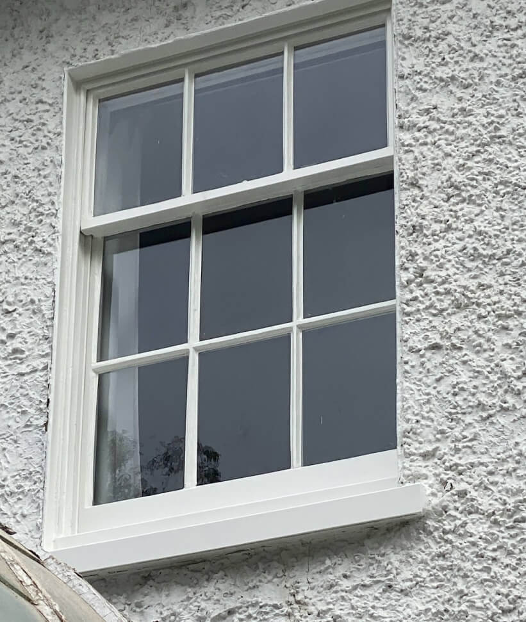
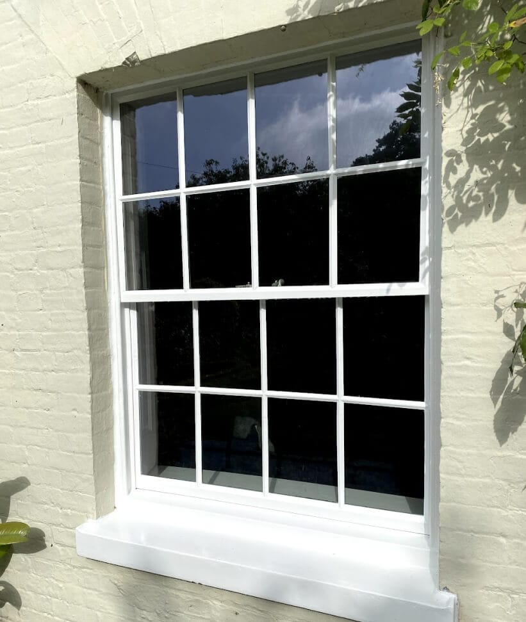
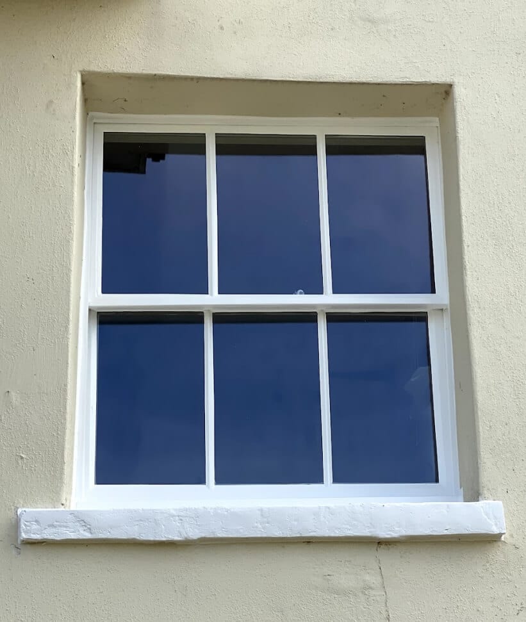
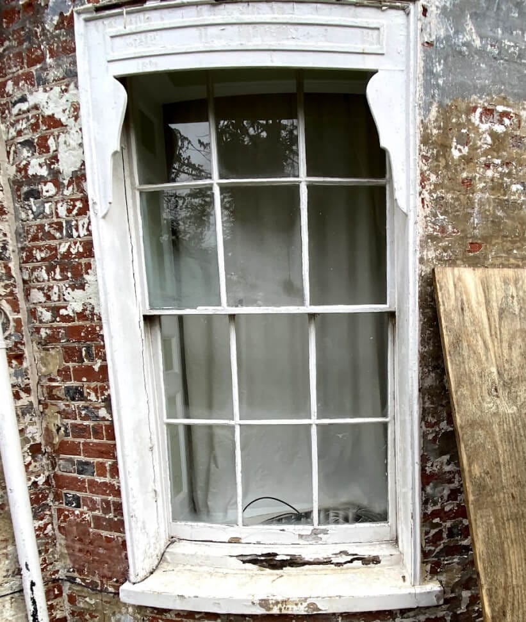
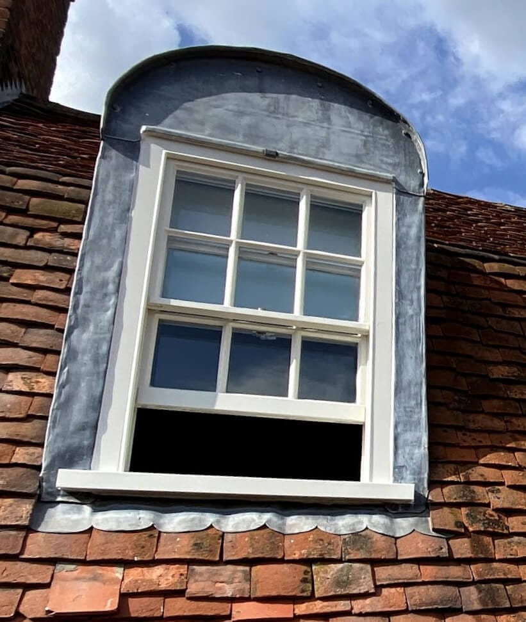
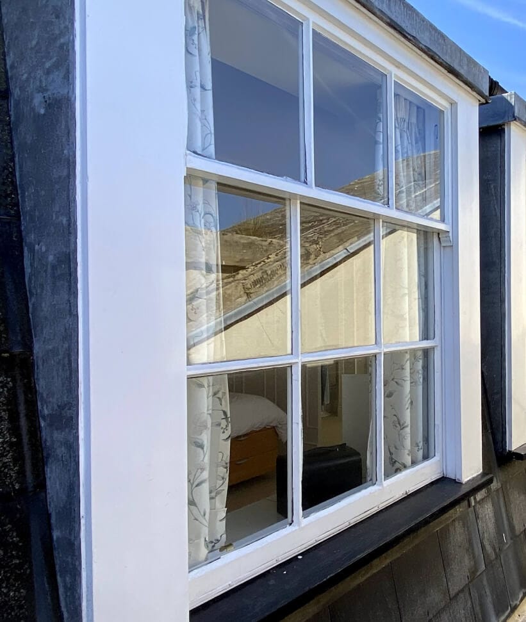
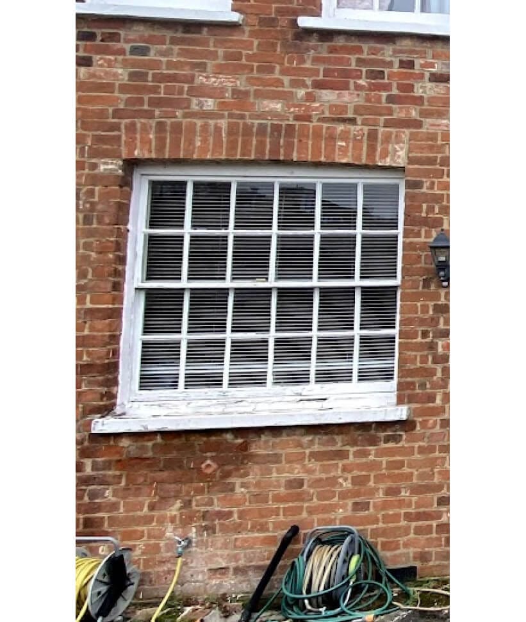
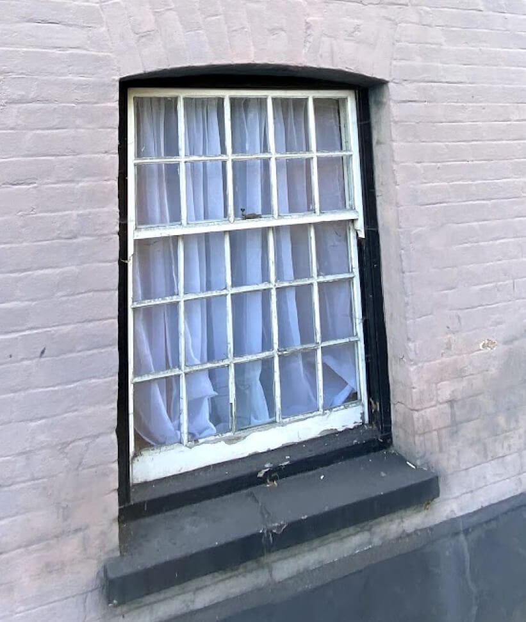
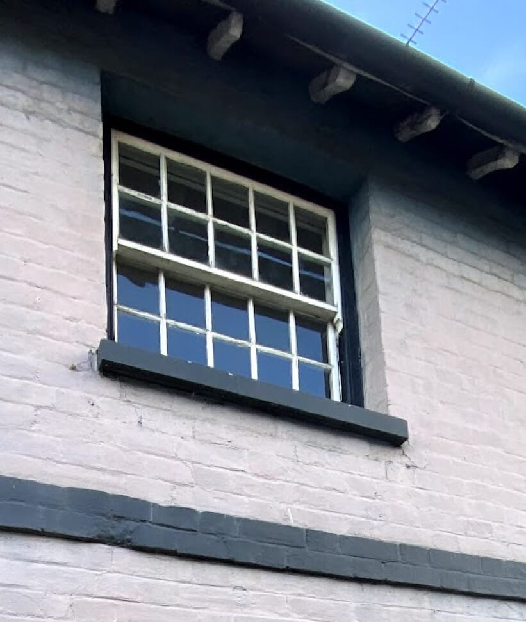
Georgian glazing patterns, counted upper sash over lower.
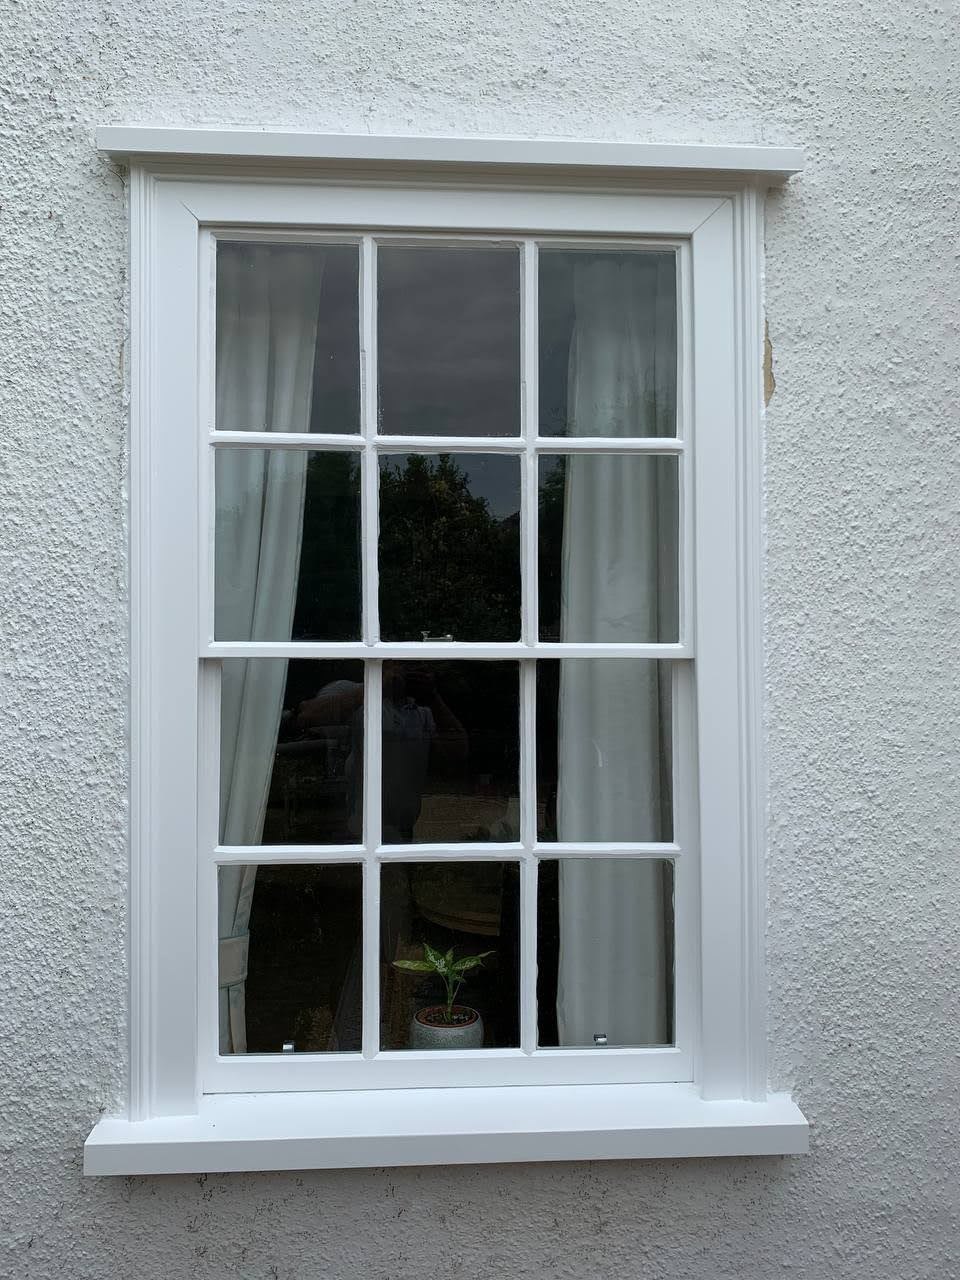
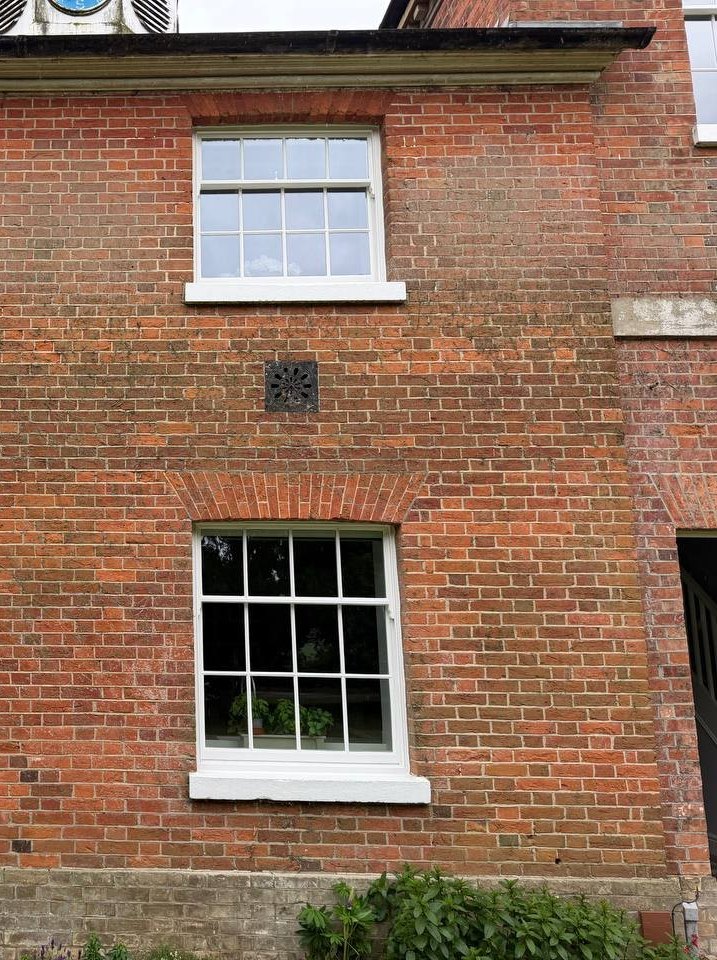
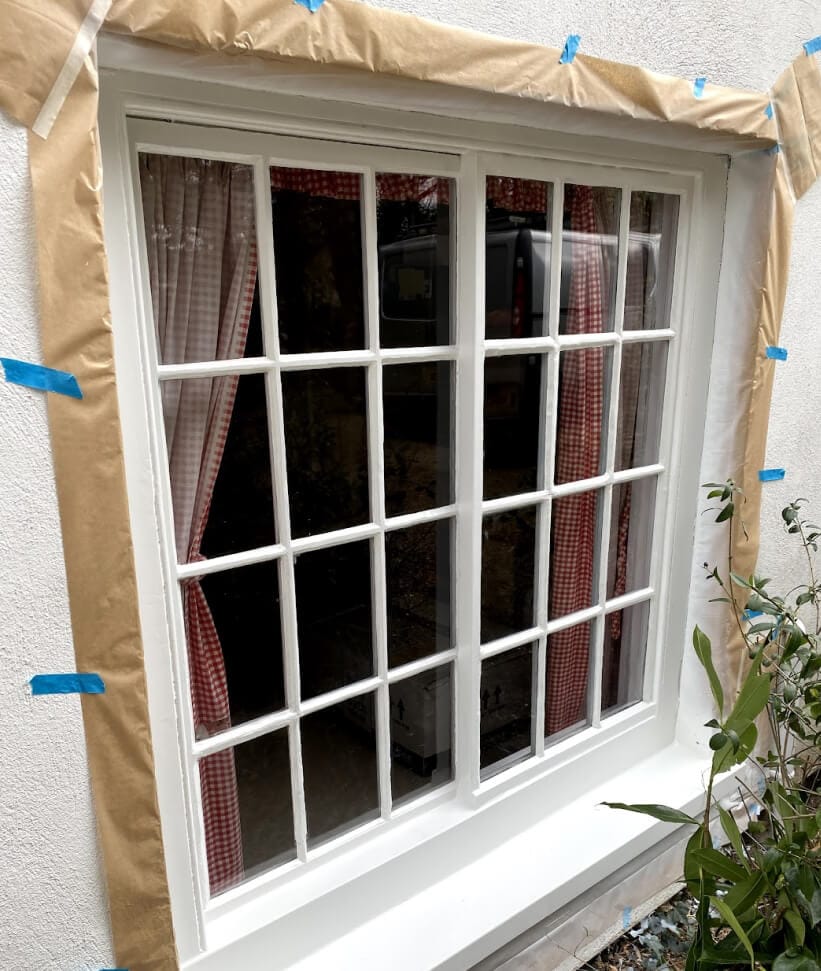
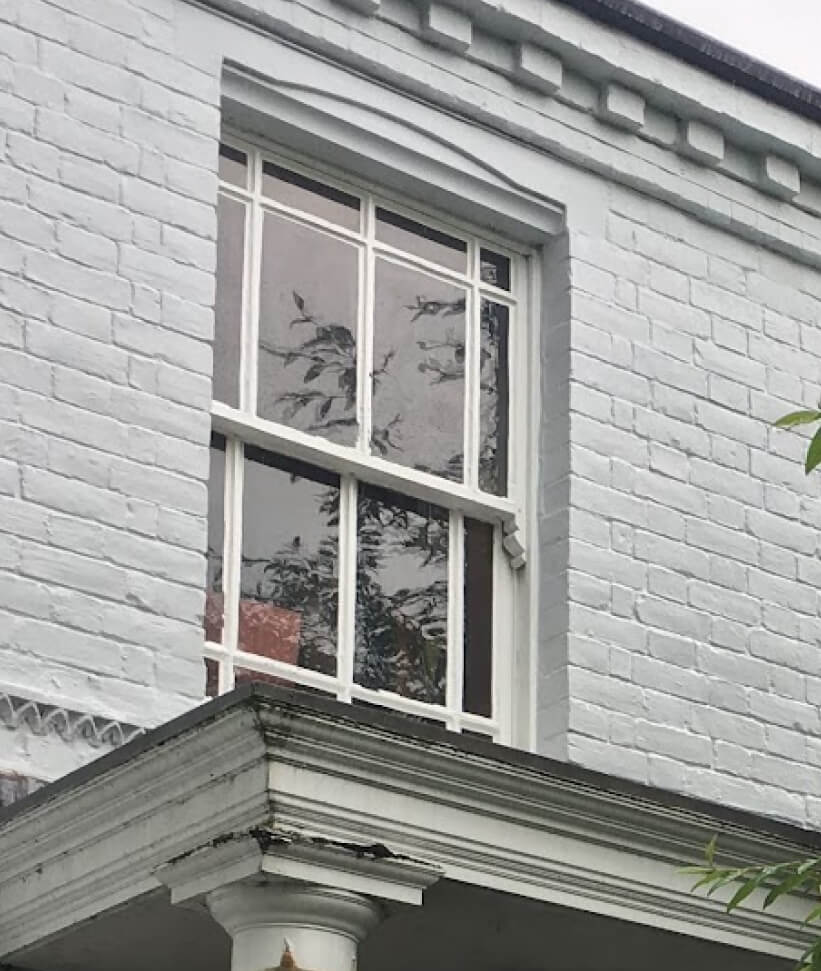
Two of our Georgian-style jobs, after restoration. Left: a six-over-six sash on a rendered house near Maldon, Essex. Right: in east Suffolk, a tall sash under a curved brick arch on the ground floor and a shorter one above it.
From our jobs
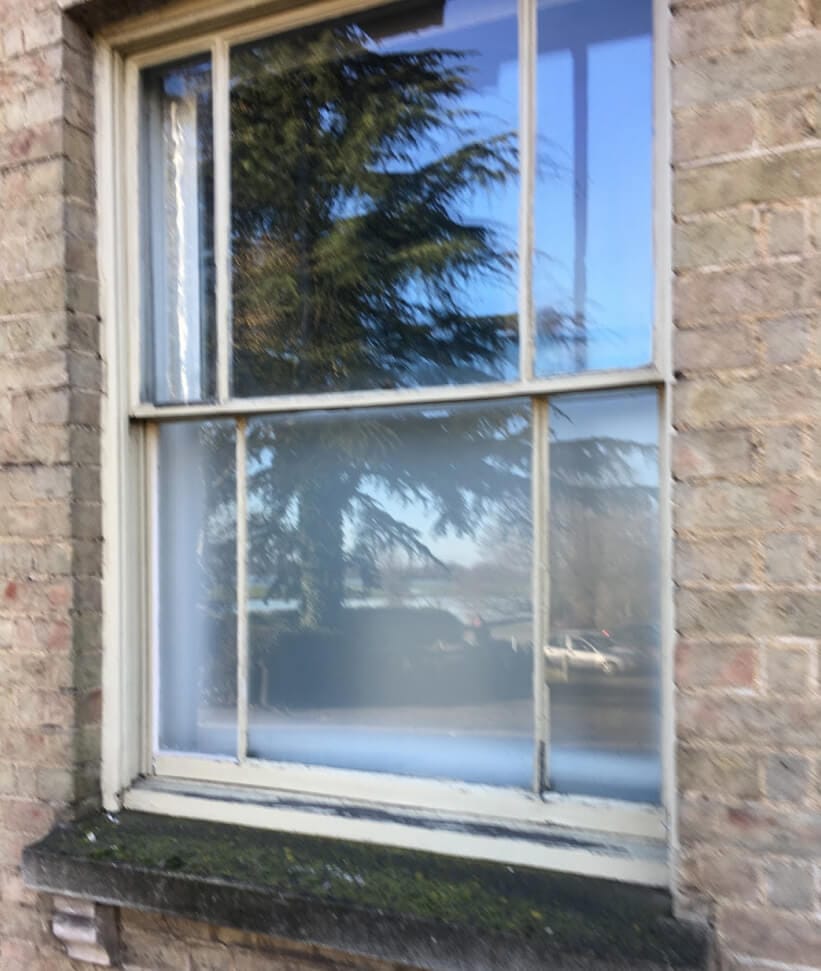
On the Essex house in the photo, the survey found sash cords that had snapped and paint flaking off the frames. The sashes were restored on site in June 2021 and the house was finished in July.
More on the period in our guide to Georgian windows.
Regency sash windows (about 1800–1837)
Late Georgian and Regency builders liked a lighter look. The best-known Regency window has one large pane in the middle of each sash, framed by narrow strips of glass called margin lights. They were in fashion in the 1820s and cost more than the usual six over six, because the tax on glass made large panes expensive. Shallow bow windows with curved sashes and curved glass are typical of the same years.
Victorian and Edwardian builders kept margin lights going, often with coloured glass in the small corner squares.

Victorian sash windows (1837–1901)
Two things changed the Victorian sash. Sheet glass got cheaper and bigger, and in 1845 the excise duty on glass was abolished. Sashes went from six panes to two, split by a single upright bar, and then to one.
The heavier glass strained the corner joints, so joiners carried the sides of the upper sash down past its bottom rail. These projections are the horns: they began in the 1820s and 1830s and became normal on Victorian sashes, so a sash with horns is almost always from after about 1830, or a modern copy.
Victorian builders also brought bay windows to ordinary streets, along with round and segmental arched heads, and Gothic pointed heads on churches, schools and villas. Many Georgian houses had their sashes reglazed with larger panes after 1845, so a Georgian house with two-over-two windows is common, and doesn’t mean the frames are new.


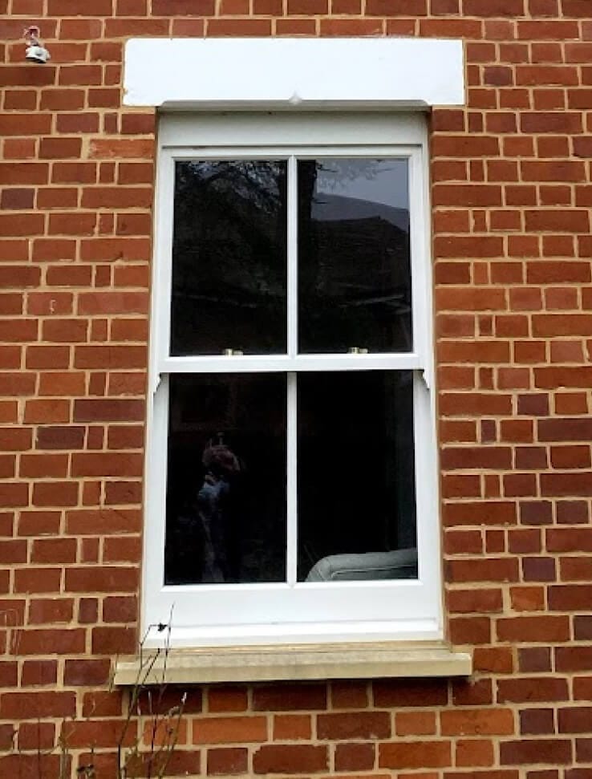
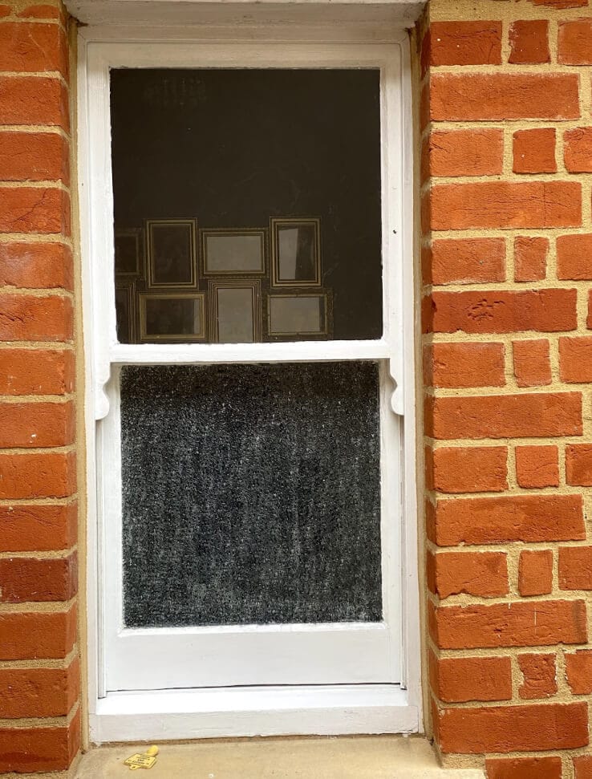
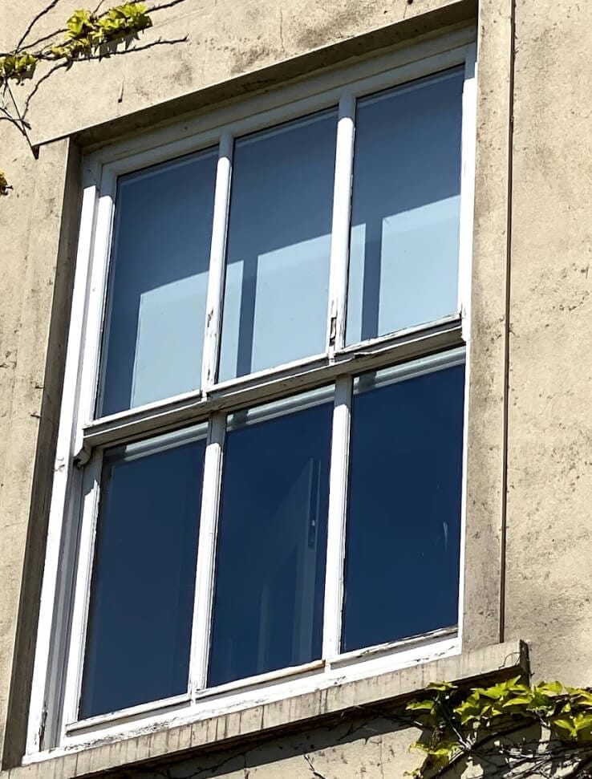
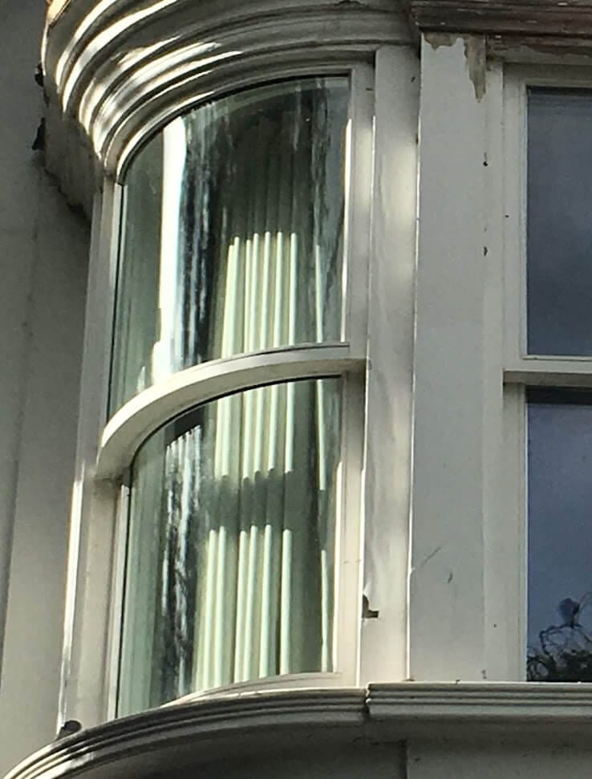
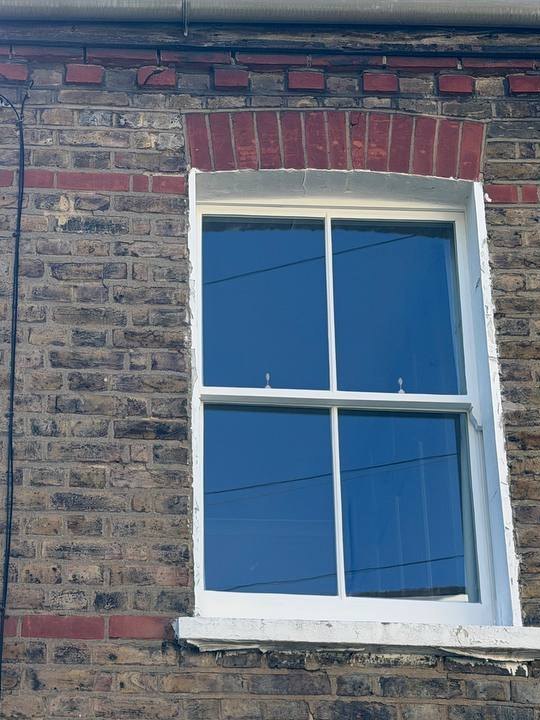
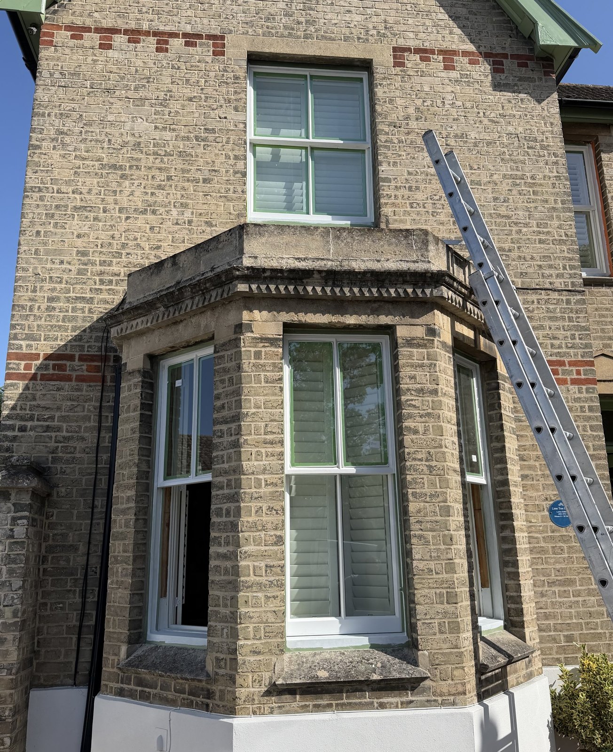
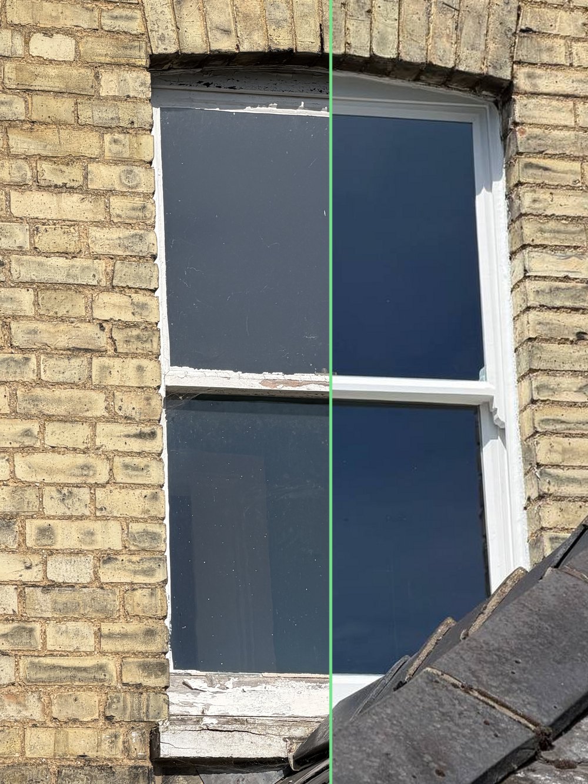
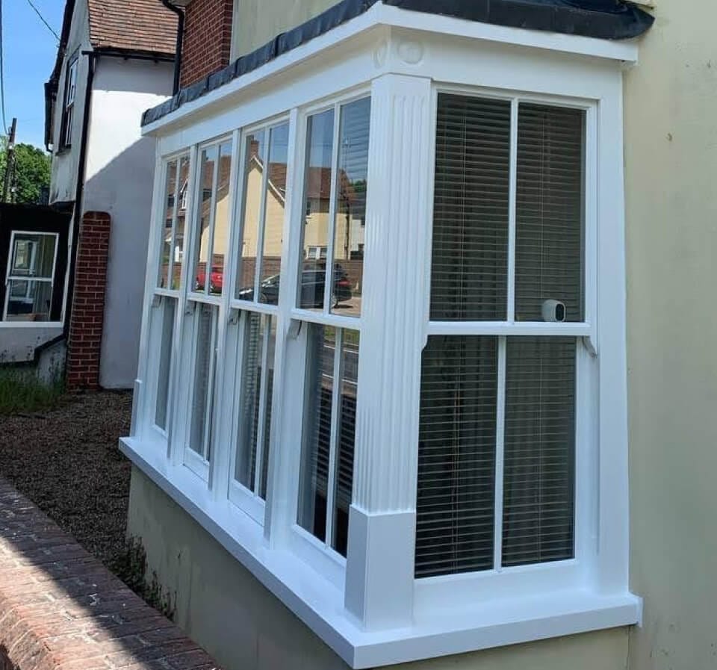
Victorian sashes from two of our jobs. Left: two-over-two sashes on a stock-brick terrace, restored and painted white (they were green before). Right: a canted bay of one-over-one sashes in Diss, Norfolk, with a two-over-two sash on the floor above.
More in our guide to Victorian sash windows.
Queen Anne Revival and Edwardian sash windows (1860s–1914)
By the late 19th century architects were turning against big sheets of plate glass. The Queen Anne Revival, from the 1860s, brought back small panes, but only in the upper sash: six or more small panes over a lower sash of one or two large ones. The boxes came back onto the face of the wall, painted white against red brick, often beside casement windows on the same front. Edwardian houses (1901–1910, with the style running on to the First World War) kept the pattern and added wide bays of sashes side by side, sometimes with leaded or coloured glass in the upper sashes.
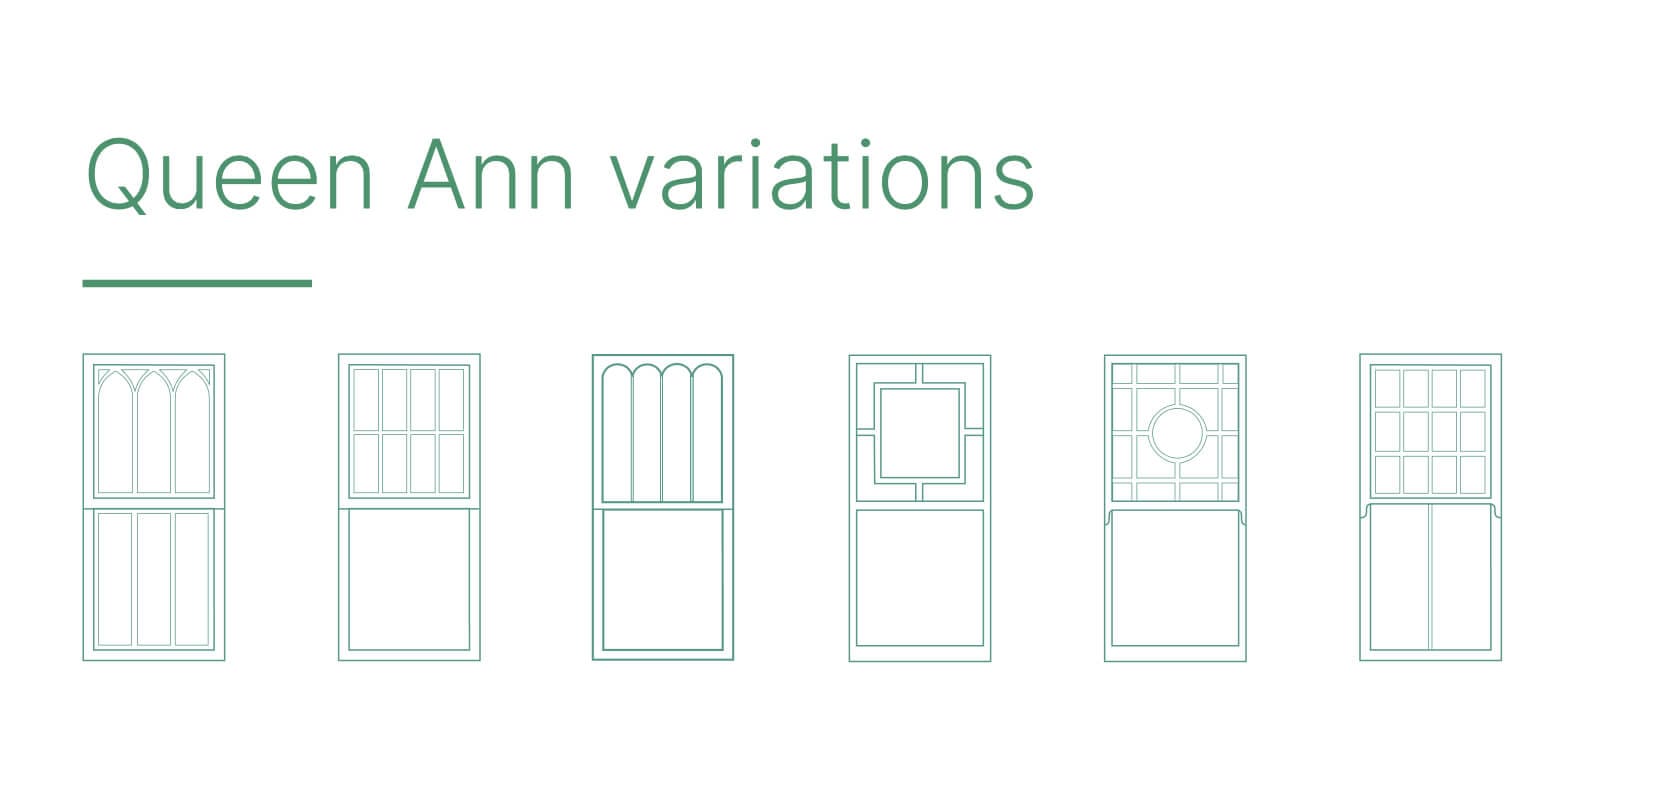
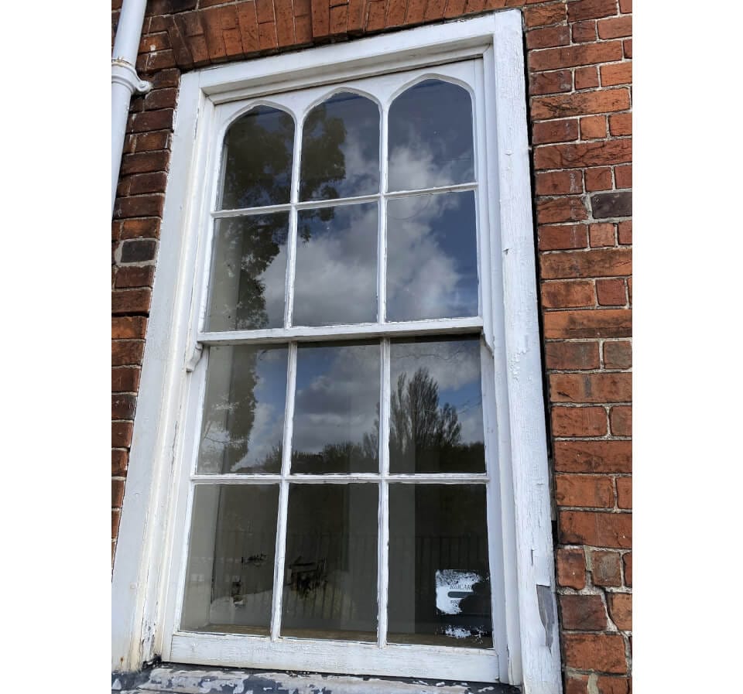
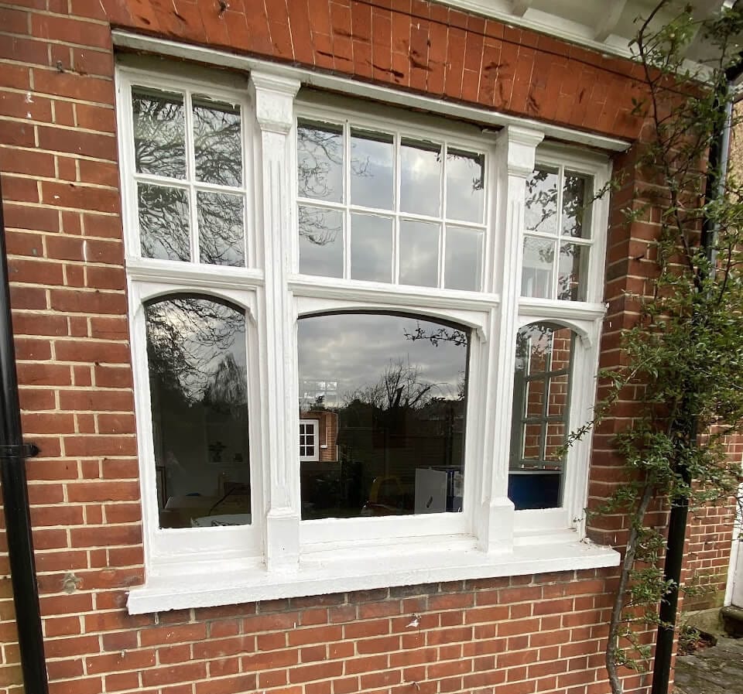
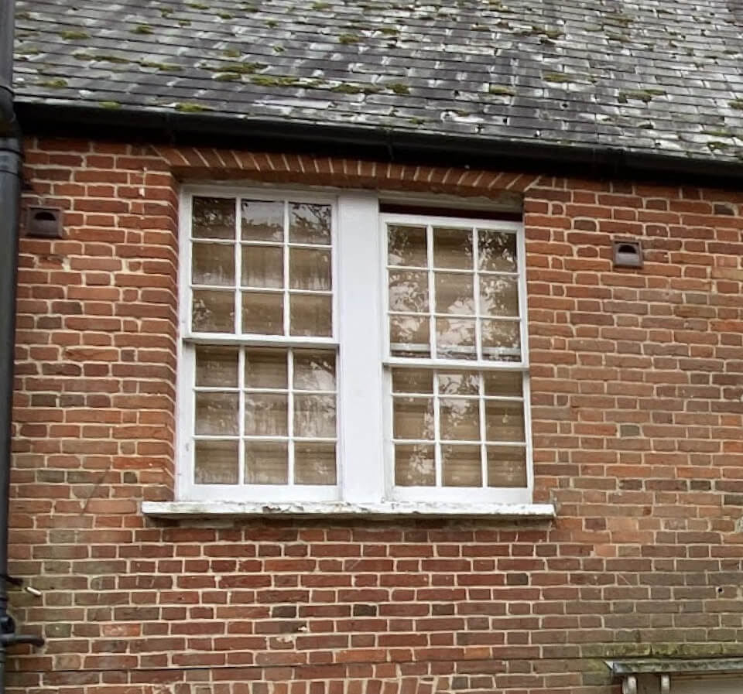
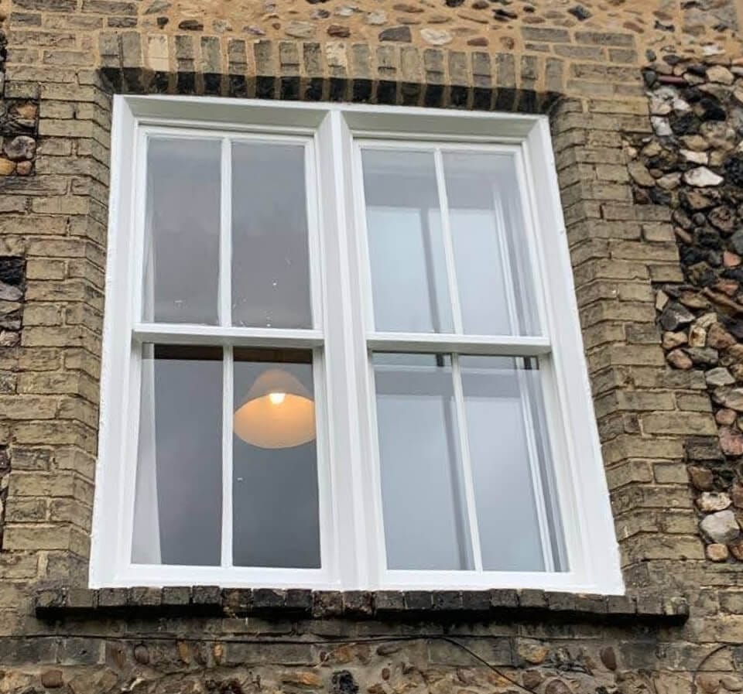
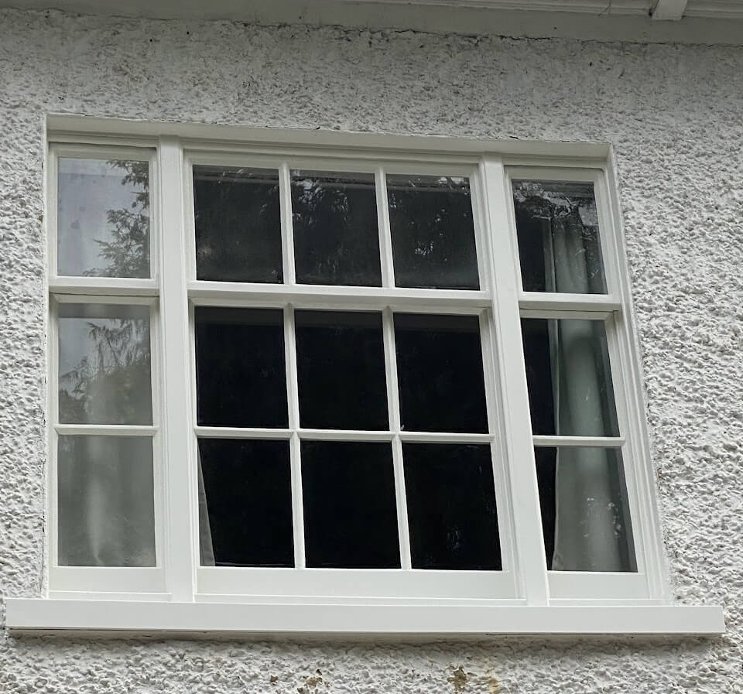
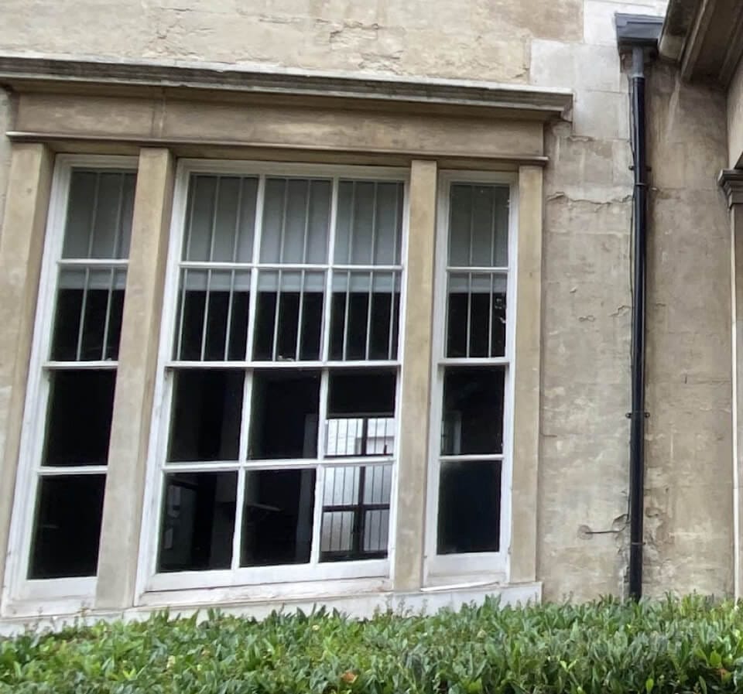
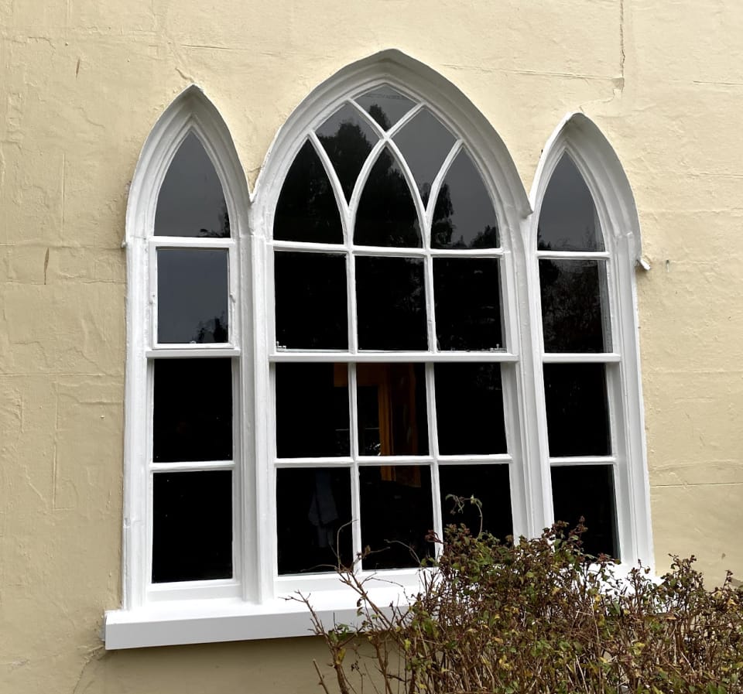
Left: a Queen Anne style sash with pointed upper panes. Right: three sashes in one frame, small panes above (two, six and two) over London sashes with curved tops.

More in our guide to Edwardian windows.
How to date your sash windows: six clues we check on a survey
Houses get new windows and windows get new glass, so the date of the house is only a starting point. These are the checks we make before we price a restoration.
- Count the panes. Six over six points to Georgian, margin lights to Regency, two over two or one over one to Victorian, and small panes over one large pane to the Queen Anne Revival or Edwardian years.
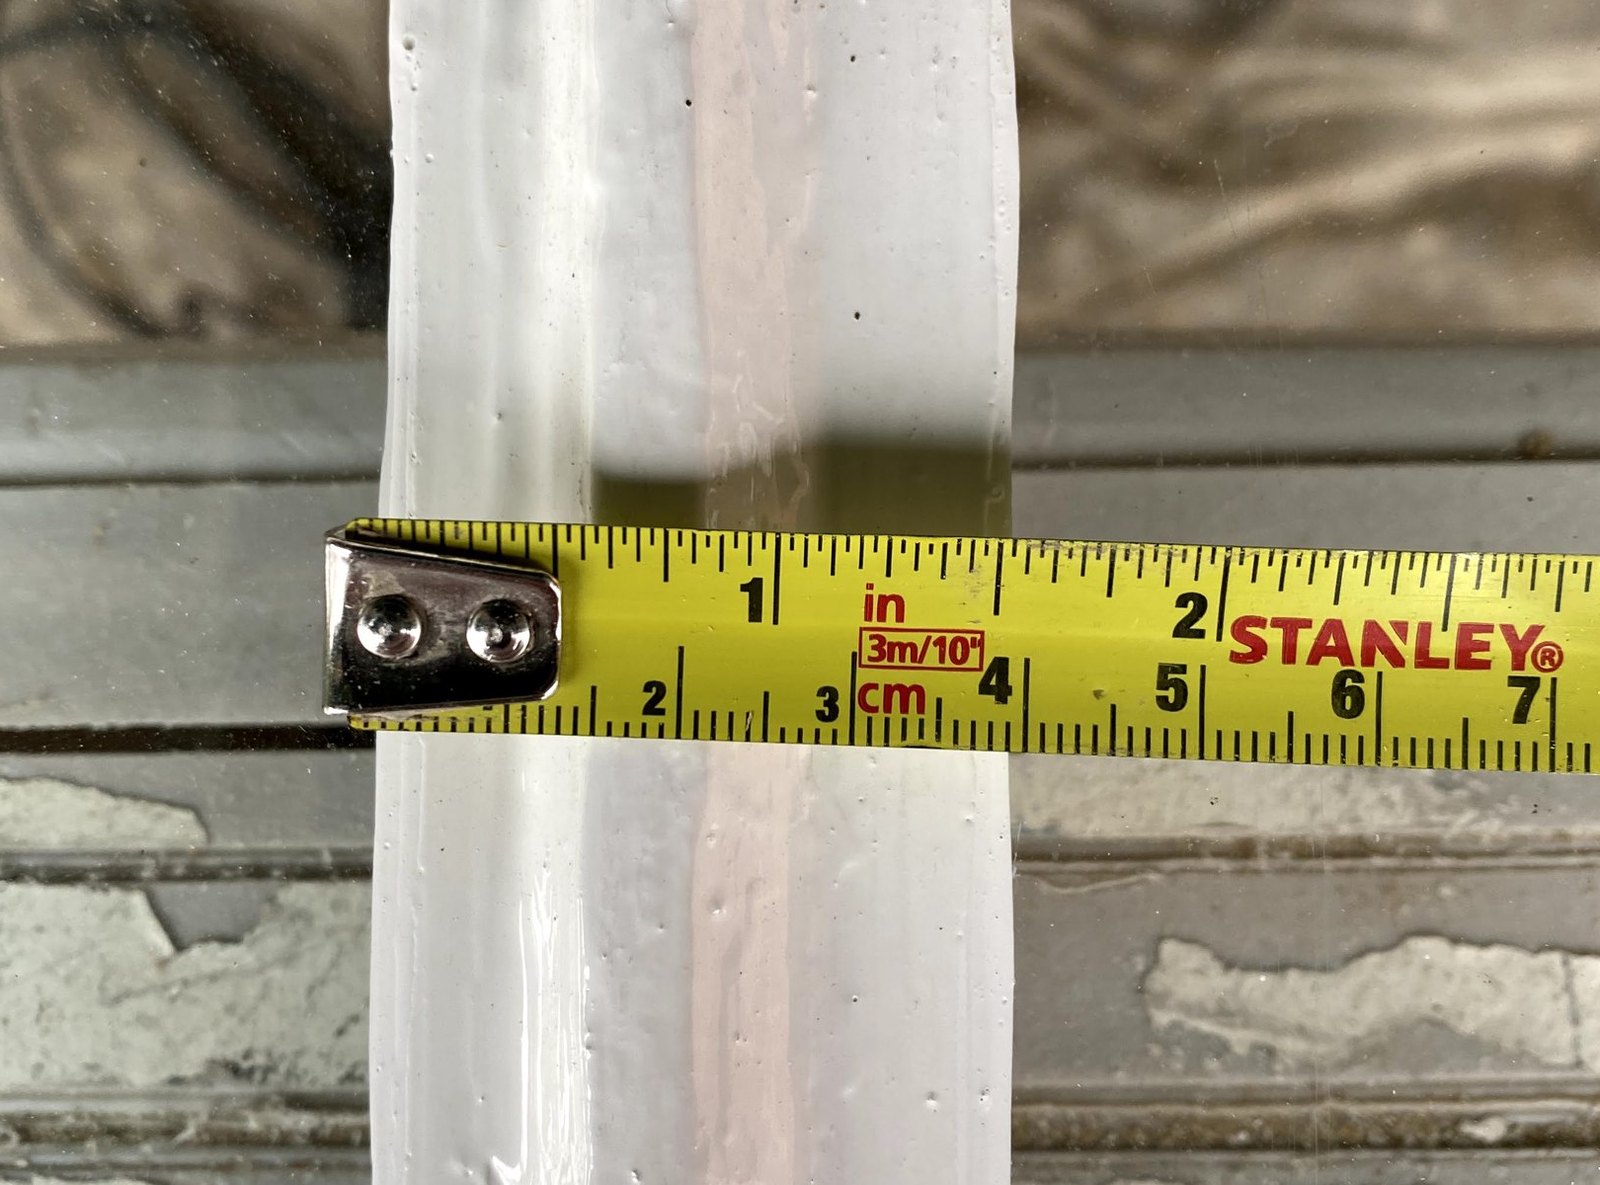
- Measure a glazing bar from inside the room. From outside the putty adds to the width. Bars of 30–40 mm suggest the late 1600s or early 1700s, 19–22 mm the early and middle 1700s, and 13–15 mm the late 1700s or later. The bars of a modern double-glazed sash are usually about 45 mm. Why the original bars are worth keeping: original glazing bars.
- Look for horns. A many-paned sash with no horns fits the Georgian years; horns go with the bigger Victorian panes. A six-over-six sash with horns is usually Victorian or later, made in the Georgian style.
- Find the box. From outside, look at how much frame shows around the sashes. A broad band of timber flush with the wall is early, or Queen Anne Revival; a frame set back but still showing fits the early 1700s in London; a box hidden behind the brick, with only a thin strip in view, came in after 1774.
- Look along the glass. Old glass is thin, about 4 mm, and rarely perfectly flat. Crown glass, spun into a disc, shows curved ripples and sometimes small bubbles; cylinder glass, blown and opened out flat, has long waves. Modern float glass is flat, and reflections in it run straight.
- Compare the windows with each other. A house can hold three generations of sashes: originals at the back, Victorian replacements at the front and a modern one where a window was broken. A newer sash may be softwood that rots sooner than the old timber around it.
Bay, bow and oriel sash windows
A bay window stands out from the wall and holds several sashes; inside, it adds floor space and light. Bays spread through Victorian and Edwardian housing. The main shapes:
- Canted bay: a front sash with an angled sash on each side, the commonest bay on Victorian terraces and villas.
- Box (square) bay: side sashes at right angles to the front.
- Bow window: a curved bay with curved sashes and curved glass, typical of the Regency.
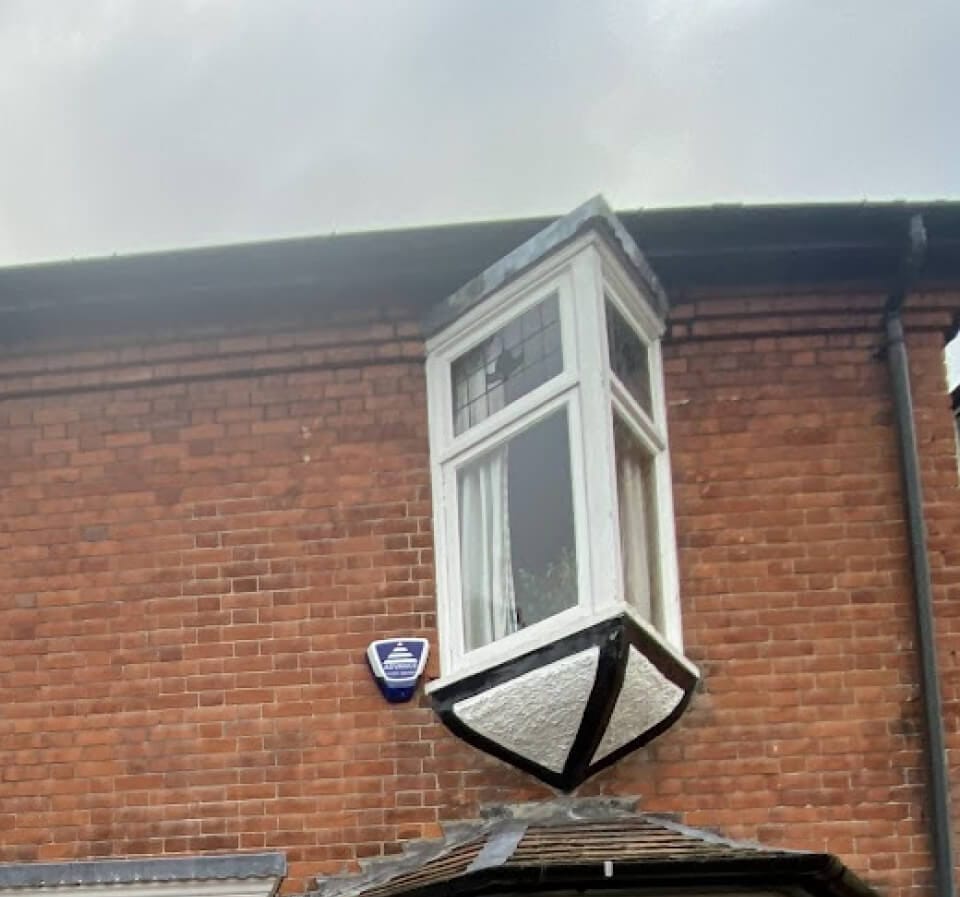
- Oriel window: a bay on an upper floor, carried on brackets or corbels instead of rising from the ground.
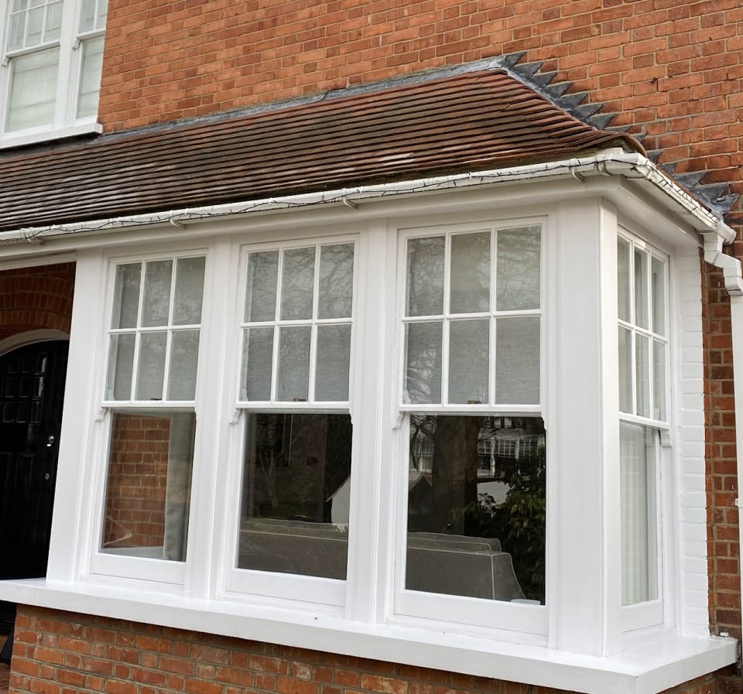
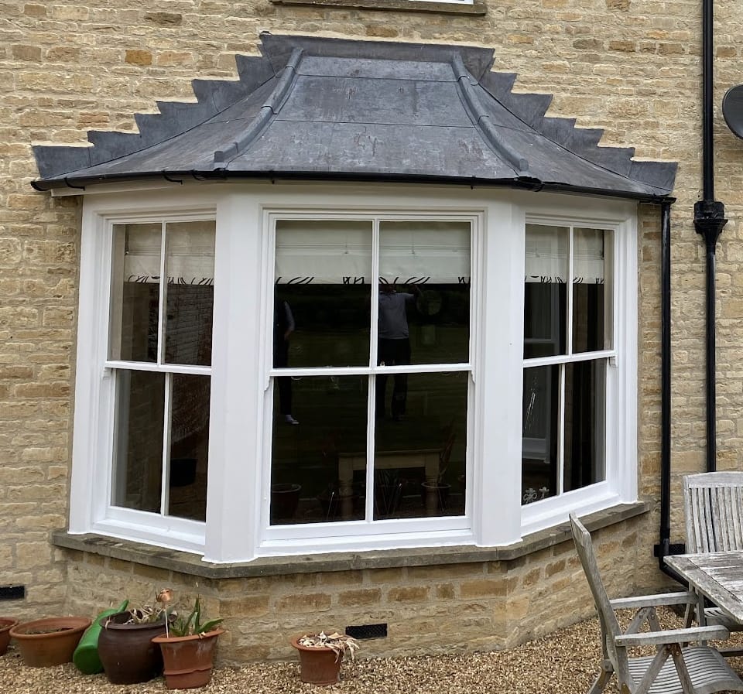
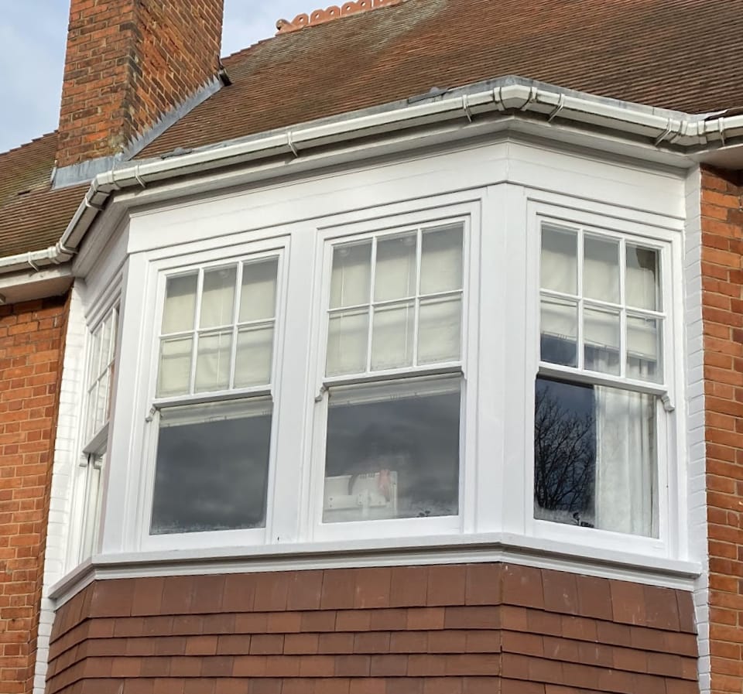
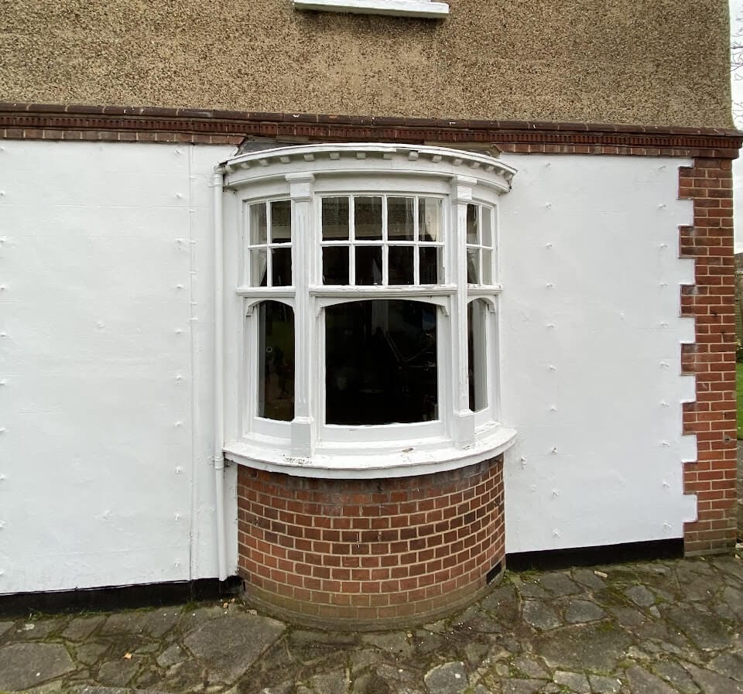
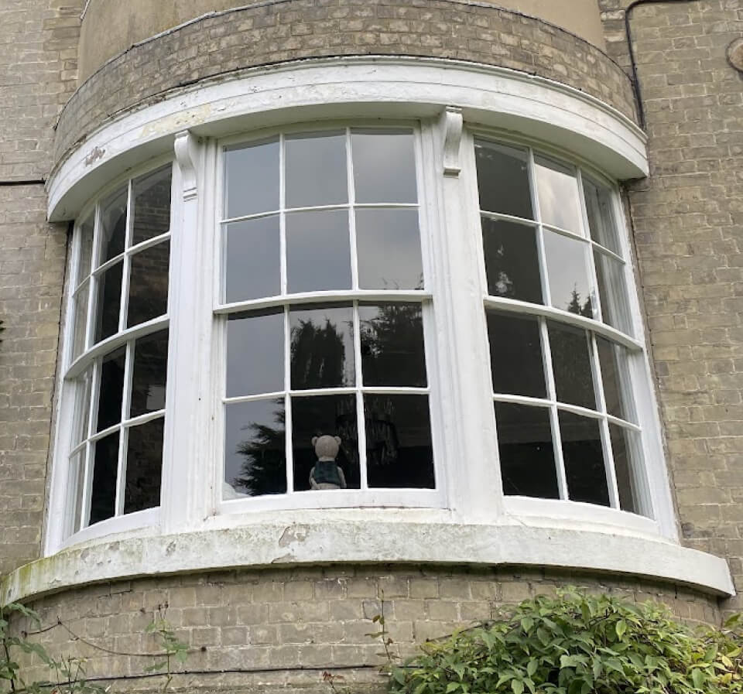
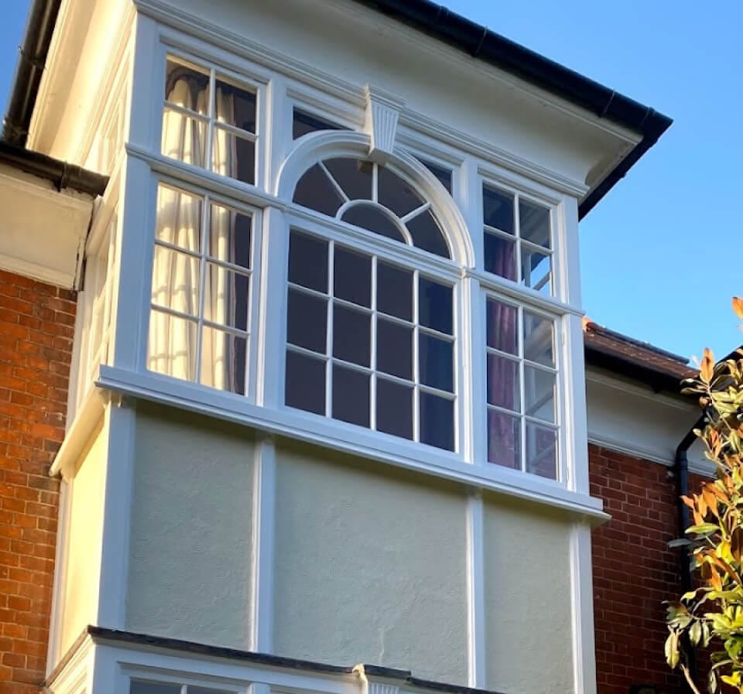

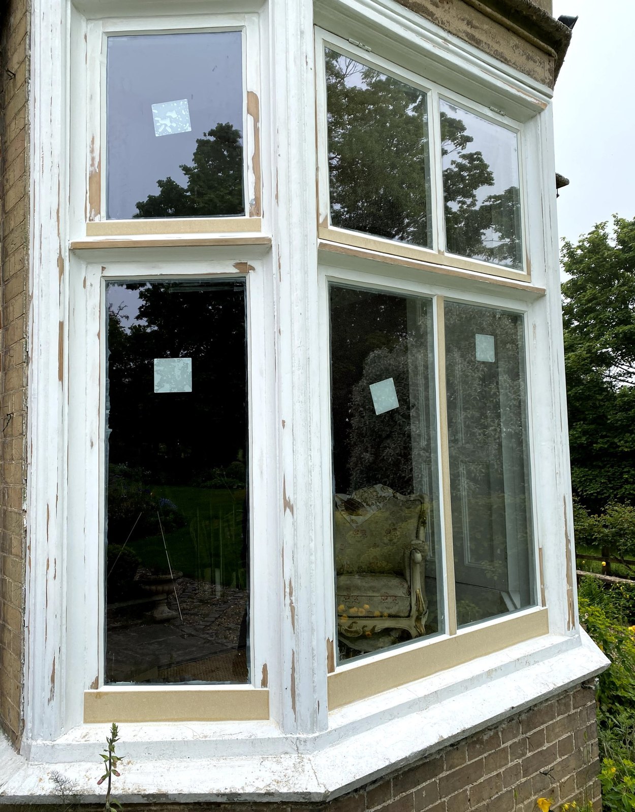
A bay takes the weather on three sides, so its joints and bottom rails are worth checking first. On the Victorian house near Baldock, the rails of the bay’s sashes were laminated in Tricoya, the rot-resistant timber we use for the parts where rain sits, before the whole bay was painted cream. More photos on our bay window restoration page.
Coupled, tripartite, Venetian and Gothic sash windows
Wide openings were glazed with more than one sash side by side, and grander houses used shaped heads:
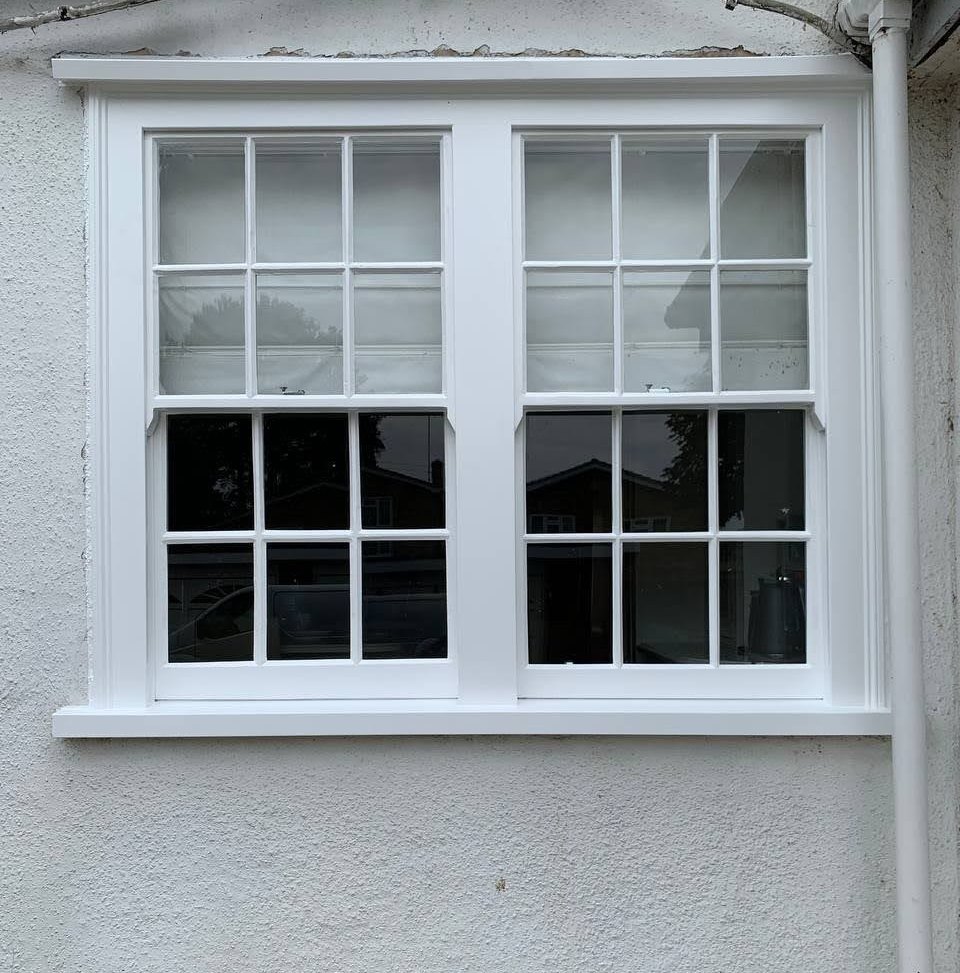
- Coupled sashes: two sashes of the same size in one frame, split by a timber mullion.
- Tripartite windows: a wide centre sash with a narrow one on each side under one flat head, often with the side sashes fixed. They are sometimes called Wyatt windows.
- Venetian (Palladian) windows: the same three-part plan with an arched head over the centre, named after the Italian architect Andrea Palladio (1508–1580) and a mark of grander Georgian houses.
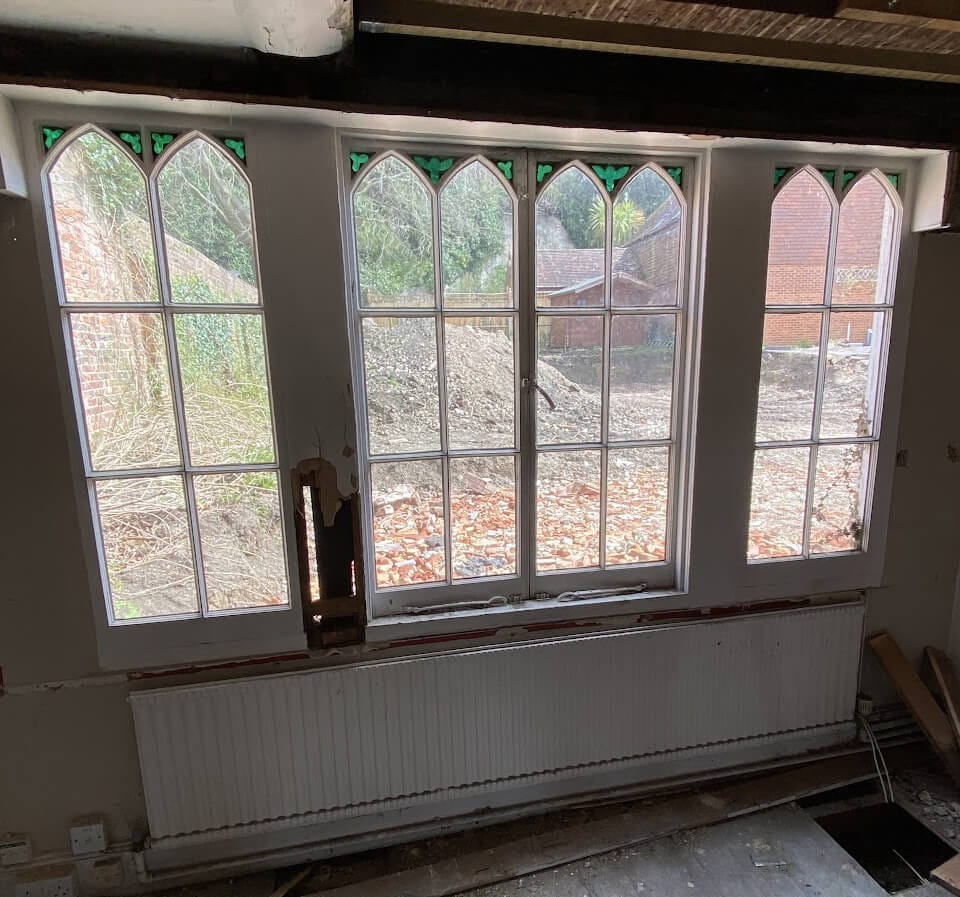
- Gothic sashes: pointed heads and pointed upper panes, from the Georgian Gothic of the late 1700s and the Gothic Revival that followed.
What sash windows are made of
- Timber: almost all original sash windows, usually softwood such as pine, with hardwood in some grander and earlier houses. Timber can be repaired for good: the rot is cut out and new wood spliced in. We use Accoya for the repairs and laminate the parts where rain sits in Tricoya, which its maker guarantees for 50 years against rot.
- uPVC: spring-balanced sashes in plastic frames, cheaper to buy, with thicker sections and horns that are usually stuck on. A damaged frame is replaced rather than repaired, and uPVC is rarely allowed on listed buildings.
- Aluminium and composite: slim and long-lasting; the usual composite is timber clad in aluminium outside. Both are new-build or replacement windows.
- Fibreglass: rare in the UK; stable and paintable, but expensive.
Can every type of sash window take double glazing?
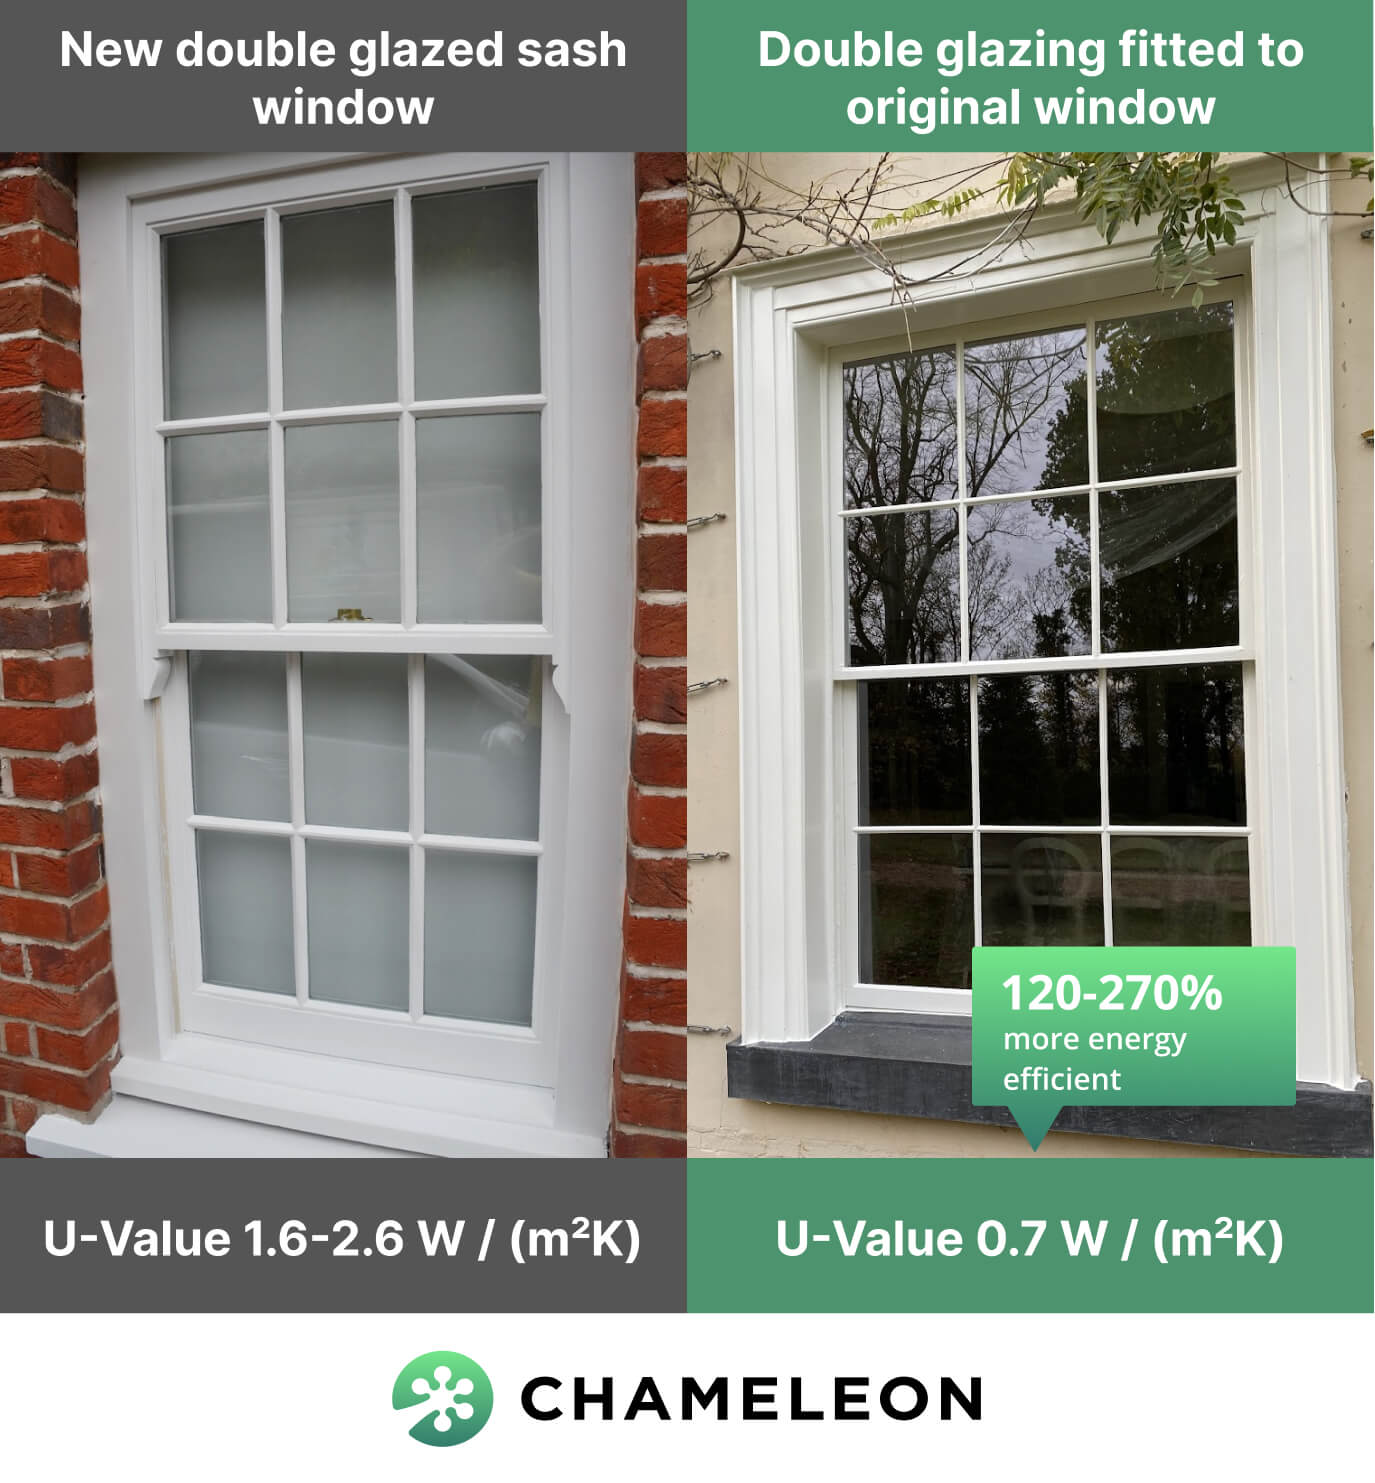
Most can, as long as the sashes are sound. Standard double-glazed units are 24–28 mm thick and need a new, thicker sash, and even slim gas-filled units of 10–18 mm are too deep for an old sash. Vacuum insulated glazing is about 8 mm thick, so it fits the sash you have: we reglaze sashes as thin as 35 mm, and most wooden sashes are around 40 mm.
Vacuum glass lets out about a tenth of the heat single glazing does, on a par with triple glazing (a U-value of 0.48–0.7 at the centre of the pane, against 5.8 for single glass), and we keep about 90% of the original glazing bars.
The order matters. The sash is restored first, because it has to carry the heavier glass, and in a listed building any double glazing needs listed building consent before work starts. How it’s done, with photos, is on our sash window double glazing page, and the other ways to warm up old windows are in retrofitting single-glazed windows.
The jobs in this guide
Every photo of our own work above comes from one of these restorations.
| Where | The windows | What we found and did |
|---|---|---|
| Near Maldon, Essex, 2021 | Georgian-style house: six-over-six and three-over-three sashes, a coupled pair | Snapped sash cords and flaking paint at the survey; the sashes restored on site, the house finished in July 2021 |
| Near Baldock, Hertfordshire, 2021 | Victorian house: six-over-six and two-over-two sashes and a bay | Rot and peeling paint; the sashes taken out and stripped, reglazed, the rails laminated in Tricoya and everything finished in cream |
| Cambridge | Victorian terrace: an arched sash at the back, a bay at the front | Paint coming off the sill and the meeting rail; restored and repainted white |
| Diss, Norfolk | Victorian house: a canted bay of one-over-one sashes, two-over-two above | The sashes restored and finished in sage green |
| A stock-brick terrace | Victorian: two-over-two sashes under brick arches | The sashes restored and repainted, green to white, and a new glazed door leaf made on site |
Restore or replace?
Whatever the type, the original sashes can usually be kept, and like-for-like timber repairs need no planning permission, because the windows look the same afterwards. In a conservation area, check your council’s rules before changing the glass.
Our restoration starts at £650 a window and usually costs £770–£910: the rot cut out and new Accoya spliced in, the weak spots laminated in Tricoya, new cords and weights, stuck sashes freed and draught-proofing seals around both sashes.
With vacuum double glazing it starts at £1,050 a window, usually £1,050–£1,550. The timber repairs carry a 20-year guarantee and the minimum order is 5 windows. The details are on our sash window repair and restoration page.
Frequently asked questions
What are the downsides of sash windows?
Old sash windows let in draughts when the beads wear, rattle when the sashes are loose, stick under layers of paint and lose heat through single glass. Cords snap with age, and the bottom rails and sills rot first because rain sits on them. All of this can be fixed in the window you have: draught-proofing seals, new cords and weights, rot repairs and, if you want it, vacuum double glazing.
What is the difference between casement and sash windows?
A casement window is hinged at the side, top or bottom and swings open. A sash window slides in its frame, so it never sticks out from the wall, and opening the top and bottom sash a little lets warm air out at the top while fresh air comes in at the bottom.
What are the key differences between Georgian and Victorian sash windows?
Georgian sashes usually have six or more small panes per sash, very thin glazing bars and no horns. Victorian sashes have bigger panes, two or one per sash, and horns below the meeting rail of the upper sash, because the heavier glass needed stronger joints. The change followed cheaper sheet glass and the end of the glass duty in 1845.
How can I tell how old my sash windows are?
Count the panes, measure a glazing bar from inside, look for horns, see how much of the box frame shows from outside and look along the glass for ripples. Then compare the windows with each other, because many houses have a mix of original and replacement sashes. The six clues above explain each one.
Did 1930s houses have sash windows?
Some did: neo-Georgian houses of the 1920s and 1930s often had timber sashes with small panes. Most houses of the 1930s, though, were built with casement windows, in timber or steel, often with leaded lights.
What are the horns on a sash window for?
Horns are the short extensions of the sides of the upper sash below its meeting rail. They strengthen the corner joints, which had to carry the heavier glass of Victorian windows. On many modern windows they are stuck on for looks.
Can old sash windows be double glazed without replacing them?
Yes, with vacuum glass about 8 mm thick, which fits most existing wooden sashes once they are restored. With our restoration it starts at £1,050 a window. In a listed building you need listed building consent first.

